
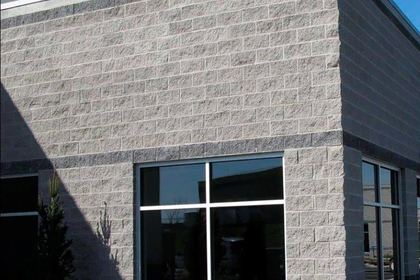
Stone Siding on a West Michigan House: What the Wall Needs Behind It

Most people call it stone siding. The code calls it adhered masonry veneer: thin natural or manufactured stone set in mortar on the outside wall of a house. It looks like a solid stone wall. It works more like stucco with stone pressed into it. What decides whether it lasts is mostly behind the stone.
This post is about that wall. For color, see how to choose stone veneer colors and stone and siding color combinations. For ordering and measuring, see buying cultured stone in Michigan.
Key Takeaways / Summary
- Stone siding is a wall system. Behind the stone go two layers of water-resistive barrier, a weep screed at the bottom, metal lath and a mortar scratch coat.
- Michigan is still on the 2015 Michigan Residential Code. Adhered veneer is section R703.12.
- It cannot sit on the dirt. On a wood-framed wall it stays at least 4 inches above soil and 2 inches above paving.
- Natural thin stone and manufactured stone go on the same kind of wall. They follow different product standards.
- An older house often needs work first. The old siding comes off, soft sheathing gets replaced and high grade gets pulled back before any stone goes up.
- VanderWall Brothers supplies the stone. A mason installs it, and either showroom can give you its list of local masons.
What Is Stone Siding, Exactly?
There are two ways to put stone on a house.
Full veneer is typically 3 to 5 inches deep. It stands on its own foundation footing and is tied back to the wall, so it is mostly planned into new construction.
Adhered veneer is thin. Halquist's Thinstone, a natural stone, is typically 3/4 inch to 1 1/2 inches deep and needs no footing, because the wall carries it. Manufactured stone is cast concrete, with an average thickness of no more than 2 5/8 inches under ASTM C1670. Both are held on by mortar and lath. This is what goes onto an existing house.
ASTM C1780 is the installation standard. The current edition, C1780-26a, covers manufactured units, points to ASTM C1242 for natural stone and caps the whole assembly (stone, mortar, scratch coat and lath) at 50 pounds per square foot.
What Goes Behind the Stone, Layer by Layer?
Here is a wood-framed wall from the studs out, as the 2015 Michigan Residential Code and the Concrete Masonry and Hardscapes Association (CMHA) installation guide describe it. That guide, once published by the Masonry Veneer Manufacturers Association, is the one ASTM C1780 names.
- Sheathing. Plywood, OSB or another approved panel, on studs spaced no more than 16 inches apart.
- Two layers of water-resistive barrier. Over wood sheathing the code calls for the equivalent of two layers of Grade D paper, each its own continuous plane, with flashing draining between them. The inner layer is the drainage plane. The outer layer keeps the scratch coat off it.
- A weep screed at the bottom. A corrosion-resistant metal or plastic strip with a vertical flange of at least 3 1/2 inches, reaching at least 1 inch below the foundation plate line. The barrier laps over its flange, so water that gets behind the stone has a way out.
- Metal lath. Self-furring galvanized lath of 2.5 pounds per square yard or heavier, fastened every 7 inches on each stud and wrapped 12 inches around corners.
- A scratch coat. Type N or S mortar about 1/2 inch thick, combed with horizontal grooves. You should not be able to see the lath through it.
- The stone. Set in a mortar bed on the scratch coat, then grouted or left dry-stacked.
The second barrier layer matters because mortar bonds to whatever it touches. A single layer stuck to the scratch coat stops draining and water ends up in the sheathing. CMHA notes that codes may allow one layer when the wall has a designed drainage space, such as a drainage mat.
How Close Can the Stone Come to the Ground?
On a wood-framed wall the code keeps adhered veneer at least:
- 4 inches above the earth,
- 2 inches above paved areas, or
- 1/2 inch above a walking surface supported by the same foundation as the wall, such as a porch slab poured with the house.
That gap is where the water leaves. Mulch, landscape rock and a new patio poured tight to the wall all close it. Westlake Royal, which makes Cultured Stone, notes that a weep screed can be angled to follow a sloped grade, as long as the barrier stays continuous and laps over the screed's flange.
Natural Thin Stone or Manufactured Stone?
The wall behind them is built the same way.
Natural thin stone is quarried stone cut thin. The color varies piece to piece because it is real rock. Halquist describes its Thinstone as roughly similar in weight to manufactured stone. VanderWall Brothers carries natural stone from suppliers including Fond du Lac, Halquist, Pangaea and Kafka.
Manufactured stone is concrete cast in molds taken from real stone. The color is more consistent from box to box. VanderWall Brothers carries Cultured Stone, Quarry Ridge, ProVia and other lines.

How each one looks and ages is covered in manufactured stone vs. real stone. Whichever you choose, get its installation instructions before the wall is prepared.
When Does an Older House Need Work First?
Stone siding often goes onto a house that already has siding. That changes the job.
The old siding comes off. CMHA's guide covers sheathed framing, concrete and concrete block as backings. Vinyl, aluminum or wood lap siding is not one of them. The lath has to be fastened into the framing and the barrier has to be continuous behind it.
Soft sheathing gets replaced. With the siding off, sheathing that is soft or water-stained gets fixed before the barrier goes on.
Brick veneer is a different case. CMHA's guide says adhered stone cannot be installed over an existing anchored masonry veneer, which is brick tied to the wall across an air space. An indoor brick fireplace is its own question, covered in can you put stone veneer over a brick fireplace.
Stucco gets evaluated. Westlake Royal recommends that an engineer look at an existing stucco wall, and what is behind it, before new veneer goes over it.
High grade gets pulled back. If soil or a walk sits closer than the clearances above, regrading becomes part of the job.
Roof edges and openings get flashed. Where a roof meets a wall getting stone, a kick-out flashing turns the water away from the wall. Windows and doors need flashing tied into the barrier, covered in stone veneer around windows and doors.
Caps and sills overhang the stone. Westlake Royal suggests a cap or sill that overhangs the thickest stone by 1 to 2 inches, so water sheds to the ground.
Can Stone Siding Go On in Cold Weather?
Only with protection. CMHA's guide says adhered stone should be protected from temperatures below 40 degrees Fahrenheit during and right after installation. It does not recommend antifreeze admixtures, and stone with visible frost on it should not be set.
Which Code Applies in Michigan Right Now?
The 2015 Michigan Residential Code, in effect since February 8, 2016. The state adopted a 2021 edition that was set to take effect on August 29, 2025. A July 7, 2025 order from the Michigan Court of Claims stopped it while a lawsuit continues, and the Michigan Department of Licensing and Regulatory Affairs (LARA) says the 2015 code remains valid and in effect.
Adhered masonry veneer is section R703.12. It lets the installer follow TMS 602 or the manufacturer's instructions, and it adds the clearances, the foundation screed and the barrier described above. Your building department decides whether your job needs a permit.
Who Supplies It and Who Installs It?
VanderWall Brothers has supplied stone and masonry in West Michigan since 1922, and both showrooms display a large selection of stone veneers. For installation, the company works with local masons, and either showroom can give you its list.
Questions worth asking the mason before work starts:
- Will the old siding come off, and who checks the sheathing?
- Two barrier layers, or one with a drainage mat?
- Where does the weep screed go, and how far is it above grade and paving?
- How are the roof edges, windows and doors flashed?
- Whose installation instructions is the job following?
Start With a Photo of the House
Take a photo of the wall straight on and bring it to the Spring Lake or Grand Rapids showroom, send it through the contact page, or call (616) 842-4500. The natural stone and cultured stone pages show the lines the company carries.
Sources
- Michigan Department of Licensing and Regulatory Affairs, code books, for the 2015 Michigan Residential Code as the current code, effective February 8, 2016.
- Michigan Department of Licensing and Regulatory Affairs, Bureau of Construction Codes rules, for the July 7, 2025 Court of Claims order and the 2015 code remaining valid and in effect.
- UpCodes, 2015 Michigan Residential Code, Chapter 7, sections R703.7.3 and R703.12 through R703.12.3, for the two-layer barrier, the clearances, the foundation screed and the installation references.
- ASTM International, C1780-26a, Standard Practice for Installation Methods for Cement-based Adhered Masonry Veneer, for the scope, the reference to ASTM C1242 for natural stone and the 50 pound per square foot assembly limit.
- Concrete Masonry and Hardscapes Association, MSV Installation Guide, 5th edition, 7th printing, for the barrier, weep screed, lath, scratch coat, clearance, backing, drainage space, kick-out flashing and cold weather guidance, and the C1670 thickness limit.
- Westlake Royal Stone Solutions, Supplemental Guide, December 2024, for angled weep screeds, cap and sill overhang and existing stucco.
- Halquist Stone, full veneer vs. Thinstone, for the thickness, footing, wall tie and weight comparison.
- VanderWall Brothers, cultured stone and natural stone, for the brands carried and the local mason arrangement.
Installation details vary by product and by wall. The stone manufacturer's instructions, your building department and your mason govern your project.
What we do
This is work we take on
Reading up is the first step. When you want it built, priced or supplied, these are the pages that cover it.
Keep reading
Everything To Know About CMU Blocks
CMU blocks, also known as concrete masonry units, are widely used building materials for commercial and residential…
What It Takes to Have an Outdoor Fireplace Built in West Michigan
An outdoor fireplace looks like one structure. Behind it are three or four separate jobs: something solid to sit on, a…
Popular Types of Outdoor Fireplaces
Do you want to elevate your outdoor entertaining space? One of the best ways to do that is by implementing an outdoor…
Thinking about a project like this?
Reading about it only gets you so far. Tell us the room and we will tell you what is possible in it.
Rather just ask someone?
Call the showroom. If it takes two minutes on the phone we would rather tell you than have you read around it.