
What Builders Should Confirm Before Fireplace Installation Begins
Fireplace installation is easier to coordinate when the main details are confirmed before the work starts.
For builders and contractors, a fireplace is not just a product that gets placed into a room. It connects to framing, venting, utilities, clearances, finish materials, scheduling, and homeowner expectations.
When those pieces are reviewed early, the installation process has a clearer path. When they are left open too long, small questions can become field delays.
For projects involving fireplace products for West Michigan home projects, early coordination helps builders keep the job moving with fewer surprises.
Start With the Fireplace Selection
Before installation planning can move forward, the fireplace itself needs to be clearly selected.
Different fireplace models can have different requirements. A gas fireplace, wood fireplace, pellet appliance, fireplace insert, or electric fireplace may affect framing, venting, utility access, and surrounding finish materials in different ways.
For builders, this means the selected unit should be confirmed before the project moves too far into rough framing or finish planning.
Key details to confirm include:
- Fireplace type and model
- Product dimensions
- Venting requirements
- Clearance requirements
- Gas, electrical, or other utility needs
- Surround, hearth, mantel, and finish material plans
When the product is not fully selected, the builder may be forced to make assumptions. That can create rework later if the final fireplace has different requirements than expected.
Review Framing and Chase Requirements Early
Framing is one of the first areas where fireplace planning can affect the construction process.
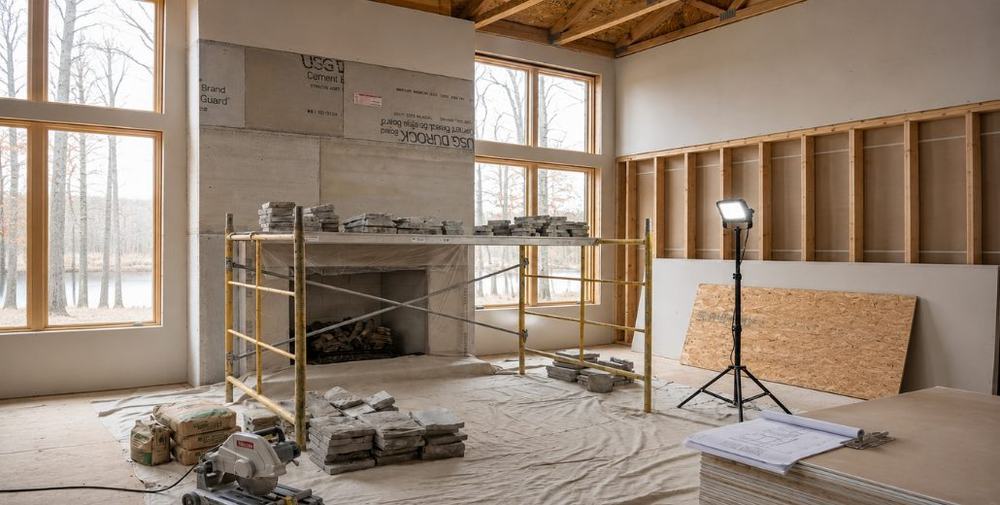
The fireplace opening, chase dimensions, platform height, wall depth, and surrounding structure should be planned around the specific fireplace being installed. Builders should also account for how the finished wall will come together once stone, brick, tile, mantel details, or built-ins are added.
This is especially important when the fireplace is part of a larger living room feature, custom wall, or new home construction plan.
A fireplace may look simple in the final room, but the preparation behind it needs to be accurate. The finished feature depends on the product fitting correctly, the surrounding materials aligning properly, and the installation requirements being followed.
Industry and code resources also emphasize that factory-built fireplaces should be installed according to their listing and installation conditions. Builders can use resources such as factory-built fireplace installation requirements for additional code-related context.
Confirm Venting Before the Schedule Tightens
Venting should not be treated as a last-minute detail.
Fireplace venting can affect wall penetrations, roof penetrations, chase design, exterior elevations, clearances, and coordination with other trades. If venting is not reviewed early, it can interfere with framing, roofing, mechanical systems, or finish work.
- Approved venting route
- Termination location
- Clearance requirements
- Conflicts with windows, doors, rooflines, or exterior features
- Coordination with mechanical, electrical, or plumbing trades
The goal is not to overcomplicate the process. The goal is to identify the route clearly enough that the fireplace installation does not create avoidable disruption later.
Coordinate Gas and Electrical Access
Many fireplace installations require gas, electrical, or both.
That means utility planning should be coordinated before walls are closed or finish materials are installed. Builders should confirm where lines need to enter, what access is required, and how future service needs will be handled.
This matters for both installation and long-term maintenance.
If access is poorly planned, it may create challenges for the installer, the builder, and the homeowner after the project is complete. A clean finished fireplace should still allow the necessary systems to be reached when service is needed.
Planning utility access early helps keep the finished room cleaner while still supporting practical installation and future maintenance.
Clarify Finish Materials Before the Fireplace Is Set
The fireplace is only one part of the finished feature.
Stone, brick, tile, mantel pieces, hearth materials, trim, built-ins, and wall finishes all affect how the fireplace fits into the room. Those materials may also affect clearances, wall depth, layout, and sequencing.
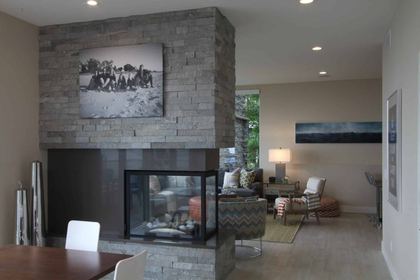
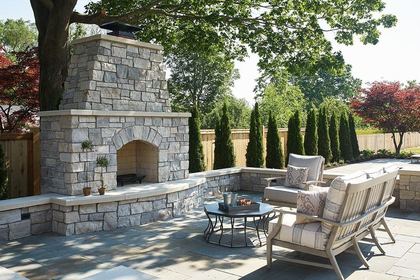
Builders should know whether the homeowner is planning a full-height stone feature, a simpler fireplace surround, a raised hearth, a mantel, or a custom built-in wall.
If finish details are undecided, the installation may still move forward, but the builder may lose important clarity around depth, alignment, and final appearance.
This is where showroom support can help. Homeowners can visit a VanderWall showroom in Spring Lake or Grand Rapids to compare fireplace styles, stone veneers, hearth products, and related finish options before those decisions affect the jobsite.
Help the Homeowner Make Decisions Before They Become Delays
Builders often carry the pressure when homeowner decisions are not made on time.
A fireplace project can involve more choices than the homeowner expects. They may need to decide on the fireplace type, surround material, hearth style, mantel direction, finish height, and how the fireplace relates to the rest of the room.
Those decisions are easier when the homeowner can see options clearly and understand what each choice affects.
For builder-supported projects, it can help to move fireplace selection earlier in the process. That gives the homeowner time to ask questions and gives the builder clearer specifications before installation becomes time-sensitive.
Professional education resources such as the National Fireplace Institute can also help reinforce why planning, installation knowledge, and product-specific requirements matter in fireplace projects.
Keep Safety and Long-Term Use in the Conversation
A fireplace should be planned for more than the day it is installed.
Builders and contractors should consider how the homeowner will use, maintain, and live with the fireplace over time. That includes access for service, clear space around the fireplace, proper use of surrounding materials, and safety awareness.
Resources such as the NFPA home heating safety guidance can provide helpful safety context for homeowners and project teams.
Good planning supports a fireplace that looks complete, functions properly, and remains easier to service in the future.
How VanderWall Supports Builders and Contractors
Builders do not need to manage fireplace decisions alone.
VanderWall Brothers supports homeowners, builders, and contractors with fireplace product selection, showroom guidance, masonry materials, hearth products, and practical project support across West Michigan.
For builders working in the Greater Grand Rapids area, VanderWall provides fireplace installation support near Grand Rapids. The team also provides fireplace support in Spring Lake and serves surrounding West Michigan and Lakeshore communities.
That support can help clients make clearer product decisions, give builders better information before installation, and reduce confusion around fireplace-related planning.
A Clearer Start Makes the Installation Easier
Fireplace installation works best when the key details are not left open too long.
Product selection, framing, venting, utilities, clearances, finish materials, and homeowner expectations all affect the final result. When builders confirm those pieces early, the project is easier to coordinate and the finished fireplace is easier for the homeowner to understand.
A well-planned fireplace should support the room, the schedule, and the long-term use of the home.
For builder fireplace support, fireplace product selection, or project coordination in West Michigan, connect with the VanderWall team. Call (616) 842-4500 or visit vanderwallbros.com.
What we do
This is work we take on
Reading up is the first step. When you want it built, priced or supplied, these are the pages that cover it.
Keep reading
The Warm, Stylish Way to Start Patio Season Earlier
Patio season never seems quite long enough here in Michigan. Fortunately, there are plenty of options for heating your…
When and Why to Hire a Chimney Sweep Service
Unlike the windows and doors we use every day, chimneys tend to be an overlooked and neglected part of our home’s…
Gather ‘Round the Fire to Experience Hygge
As winter sets in and the days get shorter, it’s time to embrace the Danish concept of hygge (pronounced hoo-gah). What…
Thinking about a project like this?
Reading about it only gets you so far. Tell us the room and we will tell you what is possible in it.
Rather just ask someone?
Call the showroom. If it takes two minutes on the phone we would rather tell you than have you read around it.