
Can You Put Pavers Over a Concrete Patio?
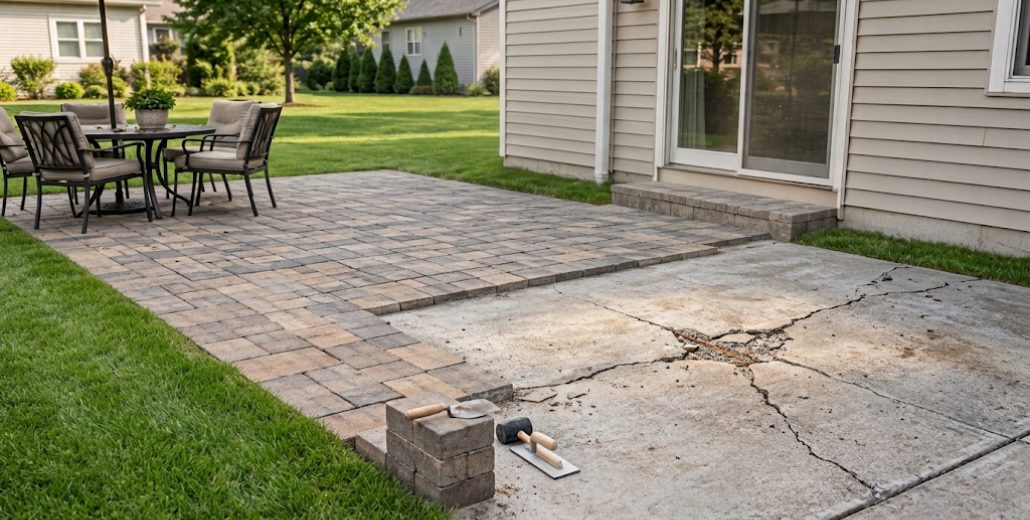
Yes, pavers can often be installed over an existing concrete patio, but only when the slab is stable, drains properly, and has enough height clearance for the new surface.
A paver overlay can update an older patio without removing the entire slab. But it should not be used to hide structural movement, poor drainage, or concrete that already slopes the wrong way.
For West Michigan homeowners considering pavers and hardscape materials, the decision should begin with the existing concrete, not the paver color.
Key Takeaways / Summary
- Pavers can often go over concrete. The slab needs to be structurally sound and suitable for the selected overlay system.
- Drainage is critical. Water still needs a clear path away from the house and out of the paver assembly.
- The finished patio will be higher. Door thresholds, steps, siding, drainage openings, and adjacent surfaces need to be checked.
- Not every paver is intended for an overlay. Product thickness and installation method should be confirmed.
- Pavers will not repair a failing slab. Heaving, settlement, or significant concrete movement should be addressed first.
- Sometimes removal is the better choice. A failing slab or difficult elevation may justify rebuilding the patio from the ground up.
When Does a Paver Overlay Make Sense?
A paver overlay works best when the existing concrete is structurally stable but no longer gives the homeowner the appearance they want.
Good candidates may include patios with cosmetic wear, discoloration, an outdated finish, proper drainage, and enough vertical clearance for the added paving layer.
The Concrete Masonry & Hardscapes Association publishes a patio overlay detail for existing concrete that notes the slab should be free of cracks and heaving and should slope away from the house.
Belgard likewise explains that existing concrete can be overlaid under appropriate conditions, while major defects in the concrete base can compromise the new paver installation.
Practical tip: Treat the old slab as part of the new patio system. If you would not trust the slab by itself, do not assume covering it will make the underlying problem disappear.
Check the Concrete Before Choosing the Pavers
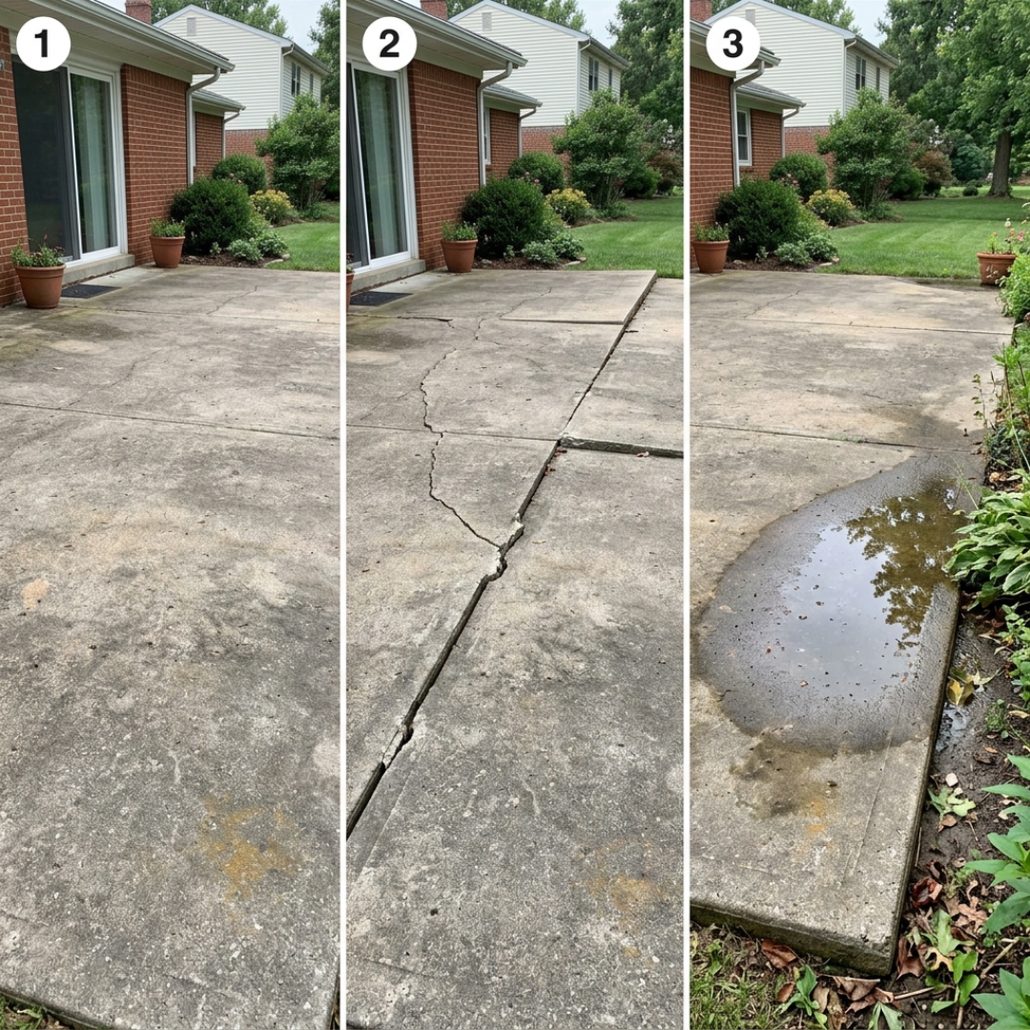
- Stable cosmetic wear
- Movement or vertical displacement
- Drainage problem
Before selecting a color or pattern, inspect the slab.
Look for:
- Sections that have settled
- One side of a crack sitting higher than the other
- Heaving
- Large or active cracks
- Severe deterioration
- Low spots that hold water
- Previous repairs that continue to move
- Broken edges
A hairline surface crack and a slab that has moved vertically are not the same condition.
The goal is to determine whether the concrete is a stable base or whether movement below it is likely to affect the new surface.
Drainage Has to Work Before and After the Overlay
Paver joints allow water into the surface assembly, so that water needs somewhere to go.
Belgard's paver overlay installation guidance calls for drain holes at low spots so water that seeps into the joints can escape, and for the base to slope away from the structure.
The slab should direct water away from the home rather than toward the foundation.
Review downspouts, patio low points, door thresholds, landscape edges, existing drains, steps, and areas where the patio meets lawn or planting beds.
In West Michigan, trapped water is especially worth avoiding because repeated freezing and thawing can add stress to outdoor paving assemblies.
Practical tip: Check the patio after a steady rain. Areas that remain wet or hold water can reveal conditions that are easy to miss when the slab is dry.
The New Patio Will Sit Higher
An overlay adds the thickness of the paver plus the setting or bedding system.
That added height can affect:
- Exterior and sliding doors
- Steps
- Siding and flashing
- Drain openings
- Adjacent walkways
- Other transitions
Belgard notes that the added height can create clearance problems at door thresholds and interfere with exterior doors, and that planning for it in advance, including the use of thinner pavers, keeps those transitions smooth and safe.
Practical tip: Mark the proposed finished paver height at each doorway and transition before ordering materials.
What Installation Methods Can Be Used?
There is more than one way to install pavers over concrete.
Belgard identifies sand-set, bituminous-set, and mortar-set overlay approaches for different applications. Manufacturers also offer thinner pavers and slabs intended for overlay projects.
The correct method depends on the product, intended use, concrete condition, drainage, elevation, edge conditions, climate, and manufacturer requirements.
For residential patios, use an installation system approved for the exact paver rather than assuming a standard patio detail can simply be placed over concrete.
Can You Cover Cracked Concrete With Pavers?
Sometimes, but the type of crack matters.
Minor stable surface cracking may be compatible with some overlay systems. Significant cracks, vertical displacement, continuing settlement, or heaving are warning signs.
CMHA's patio-overlay detail states that the concrete slab should be free of cracks and heaving. Other systems may provide specific details for limited stable cracking, so the exact product guidance matters.
An overlay is a finish system, not a structural repair. If the slab keeps moving, the new patio may eventually reflect that movement.
When Should the Concrete Be Removed Instead?
Removal may be the better approach when:
- The slab slopes toward the house
- Large areas have settled or heaved
- Drainage cannot be corrected
- The new height conflicts with doors or steps
- The slab is badly deteriorated
- The patio needs to be substantially reshaped
- Major utilities need to be added beneath the area
Starting over allows the new patio base, drainage, utilities, and elevations to be designed for the finished project.
Can You Extend Beyond the Existing Concrete?
Yes, an overlay can sometimes transition into a paver area that extends beyond the original slab.
The section over concrete and the section over aggregate base are different assemblies, so the transition needs deliberate planning to maintain consistent support and finished elevation.
If an expanded patio may later support a kitchen, VanderWall's guide to planning an outdoor kitchen on a paver patio explains why loads, utilities, drainage, and base conditions should be coordinated early.
Choose the Paver After the Patio Passes the Evaluation
Once the slab is considered suitable, move into the design decisions.
Compare:
- Paver thickness
- Size and pattern
- Color and texture
- Edge details
- Overlay compatibility
- Manufacturer installation method
- Relationship to the home's exterior
Thin overlay products can help where elevation is limited. Larger slabs can create a cleaner appearance but still need to be approved for the installation method.
Homeowners can also review VanderWall's guide to choosing the right paver size for your patio before narrowing the selection.
Pavers Over Concrete: Homeowner Checklist
Before moving forward, ask:
- Is the slab stable?
- Does it slope away from the home?
- Are there major cracks, heaving, or settlement?
- Where will water leave the paver system?
- How much will the finished surface rise?
- Will that height affect doors, steps, or siding?
- Is the paver approved for an overlay?
- What installation method does the manufacturer recommend?
- How will the edges be restrained?
- Are future utilities or outdoor features planned?
- Would removing the slab solve more problems than keeping it?
Compare the Existing Patio Before Deciding
A concrete patio does not automatically need to be demolished simply because a homeowner wants pavers.
A stable slab can sometimes become a useful base for a new paver surface. The decision depends on whether it can remain a reliable part of the finished patio.
VanderWall Brothers works with pavers, hardscape materials, outdoor kitchens, retaining walls, steps, and related outdoor-living products throughout West Michigan.
Homeowners can compare paver options in person at the Spring Lake and Grand Rapids showrooms and bring photos of the existing slab, doors, steps, cracks, drainage areas, and surrounding landscape.
Start With the Slab, Not the Paver
Putting pavers over concrete can be an effective renovation strategy when the existing slab is worth keeping.
Evaluate stability, drainage, finished height, product compatibility, and future project plans before choosing the surface material.
If those conditions work, an overlay can transform an older concrete patio while reusing a base that still performs well. If they do not, removing the slab and rebuilding may be the better long-term project.
If you are deciding whether to overlay or replace an existing concrete patio, talk with the VanderWall team. Bring photos and basic measurements so the team can help you compare paver and hardscape options for the space.
What we do
This is work we take on
Reading up is the first step. When you want it built, priced or supplied, these are the pages that cover it.
Keep reading
Buying Brick From a West Michigan Yard: Matching, Sizes, and How Much to
Most brick questions at a supply counter are not about picking a brick. They are about finding one. An addition has to…
White Powder on Brick: Causes and What to Check
White powder on brick is often a condition called efflorescence. It develops when moisture moves through masonry…
Can You Put Stone Veneer Over a Brick Fireplace?
Yes, stone veneer can often be installed over an existing brick fireplace, but the brick has to be stable, clean…
Thinking about a project like this?
Reading about it only gets you so far. Tell us the room and we will tell you what is possible in it.
Rather just ask someone?
Call the showroom. If it takes two minutes on the phone we would rather tell you than have you read around it.