

Thin Brick vs. Full Brick: Which Fits Your Project?
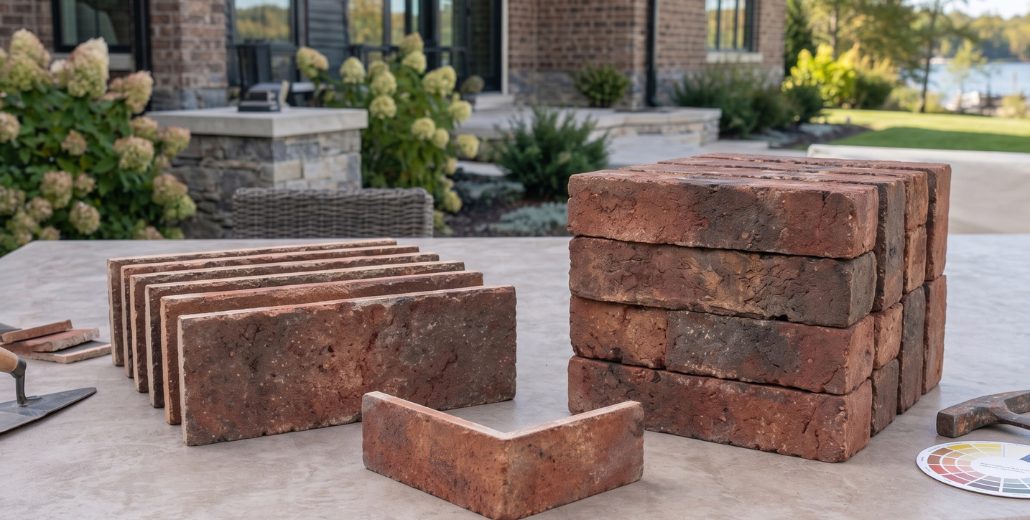
Thin brick and full brick can create a very similar finished appearance, but they are not the same construction system.
For many remodeling projects, interior walls, fireplace surrounds, and areas where wall depth is limited, thin brick can provide an authentic masonry look without building a traditional full-depth brick veneer wall.
Full-depth face brick is often a natural fit when the home or project has been designed to support a traditional brick veneer assembly from the beginning.
Neither option is automatically better.
The right choice depends on the existing wall, available depth, structural support, exterior exposure, installation system, design, and whether the project is new construction or a renovation.
VanderWall Brothers carries thin brick and full-depth brick options for West Michigan projects, so understanding the difference before selecting a color or style can make the material decision much easier.
Key Takeaways / Summary
- Thin brick is a finish material, not a structural brick wall. It is installed as part of an adhered or other approved thin-veneer system over a suitable substrate.
- Full-depth brick veneer uses a different wall assembly. It typically requires dedicated support, wall ties, drainage detailing, and more wall depth.
- Thin brick is often useful for remodeling. Its reduced thickness and weight make it practical when adding full-depth masonry would require significant changes.
- Both can look like authentic brick. Corners, mortar joints, brick selection, and workmanship strongly influence the finished result.
- Exterior installations still require moisture planning. Thin does not mean the wall can ignore flashing, drainage, substrate preparation, or manufacturer requirements.
- Choose the system before choosing the brick. The existing construction should determine which approach is practical before color and texture become the final decision.
What Is Thin Brick?
Thin brick is a brick-facing product designed to create the appearance of traditional masonry with considerably less depth and weight than full-size face brick.
Many thin-brick products are made from real fired clay. Some are manufactured directly in the thinner profile, while others may be cut from full-size brick.
Glen-Gery describes its thin brick veneer as genuine clay brick suitable for interior and exterior applications, with flats and corner units available for different design conditions.
Typical uses include:
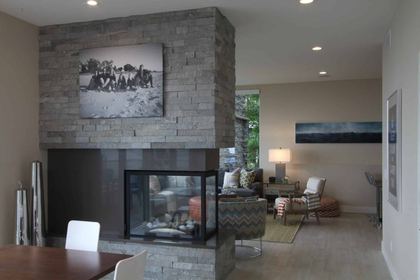
- Fireplace surrounds
- Interior feature walls
- Kitchen backsplashes
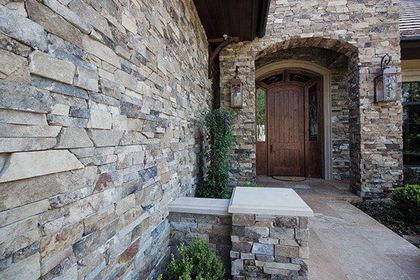
- Entryways
- Exterior accents
- Renovated facades
- Columns and architectural details
The exact thickness, installation system, substrate requirements, and exterior detailing depend on the manufacturer and project.
Practical tip: If a project has tight wall depth or is adding brick to an existing finished structure, ask about thin brick before assuming traditional brick construction is required.
What Is Full-Depth Brick Veneer?
The phrase "full brick" can create confusion because it may sound like the brick is carrying the structure of the house.
In many modern residential projects, full-depth face brick is used as a non-structural exterior veneer attached to a separate structural wall.
VanderWall's current brick product and installation information describes traditional brick veneer construction using a brick ledge, mortar, wall ties, weeps, and related masonry components.
The structural wall behind the brick supports the building. The brick creates the masonry exterior and is connected to the backup wall through the designed veneer system.
This assembly generally requires more wall depth and dedicated support than thin brick.
The Biggest Difference Is the Wall System
Homeowners often compare thin brick and full brick by looking at two samples on a table.
The more important difference is behind the sample.
A traditional full-depth brick veneer assembly may involve:
- Full-depth face brick
- A supported base or brick ledge
- Mortar joints
- Wall ties
- A drainage cavity
- Flashing and weeps
- The structural backup wall
A thin-brick wall uses a different installation approach. Depending on the product and system, the thin brick may be adhered to a prepared substrate or installed using a manufacturer-designed support system.
That distinction affects wall thickness, project sequencing, substrate preparation, moisture management, and the trades involved.
Practical tip: Ask what wall assembly is being proposed, not simply whether the material is called "brick veneer." The term veneer may be used for both full-depth and thin-brick systems even though the construction is different.
Why Thin Brick Can Work Well for Remodeling
Existing homes were not always designed with a brick ledge or enough wall depth for a traditional brick veneer assembly.
That is where thin brick can become especially useful.
Because the material has a much smaller profile, it can often be incorporated into renovations without rebuilding the wall around full-depth brick.
Common remodeling applications include:
- Adding brick to an interior wall
- Updating an existing fireplace surround
- Adding masonry character to an entry
- Changing an exterior accent area
- Wrapping selected columns
- Introducing brick where floor or wall space is limited
That does not mean thin brick can simply be glued onto any surface.
The wall must be suitable for the selected installation system, and exterior work requires proper moisture and transition detailing.
When Full-Depth Brick May Make More Sense
Full-depth brick veneer can be an excellent choice when the project has been designed to accommodate it.
That often includes new homes, additions, or major exterior projects where the foundation, wall dimensions, flashing, drainage, and brick support can be planned together.
Full-depth brick may also make sense when:
- Traditional masonry depth is part of the architectural design
- Deep window and door returns are desired
- A large exterior area is being built from the beginning around masonry
- The wall already includes the required support system
- The project needs to match existing full-depth brick construction
The key is that the wall system should support the material choice, rather than forcing the structure to adapt after the brick has already been selected.
Can Thin Brick Be Used Outdoors?
Yes, many thin-brick products and wall systems are designed for exterior applications.
However, exterior use should always be confirmed for the exact product and installation system.
General Shale, for example, describes its thin brick products as real clay brick used for both exterior and interior applications.
Exterior performance depends on more than the brick itself.
The complete wall may need to address:
- Water penetration
- Drainage
- Flashing
- Window and door transitions
- Movement joints
- Substrate condition
- Freeze-thaw exposure
- Manufacturer installation requirements
For West Michigan projects, water and seasonal freeze-thaw conditions make proper exterior detailing particularly important.
Practical tip: When reviewing an exterior thin-brick system, ask for the current manufacturer installation instructions before approving the wall assembly.
Can Thin Brick Be Used Around a Fireplace?
Thin brick is commonly used as a decorative masonry finish around fireplaces, but the fireplace and surrounding wall still need to meet the requirements for the exact appliance or firebox.
Clearances, combustible materials, framing, heat management, and finishing requirements vary by fireplace model and manufacturer instructions.
This means the brick selection should be coordinated with the fireplace products and project planning rather than chosen as an independent finish.
Practical tip: Confirm the fireplace model before finalizing the brick layout. The opening, trim, mantel, hearth, and required noncombustible areas can all influence where the masonry begins and ends.
Can Thin Brick Look Like Full Brick?
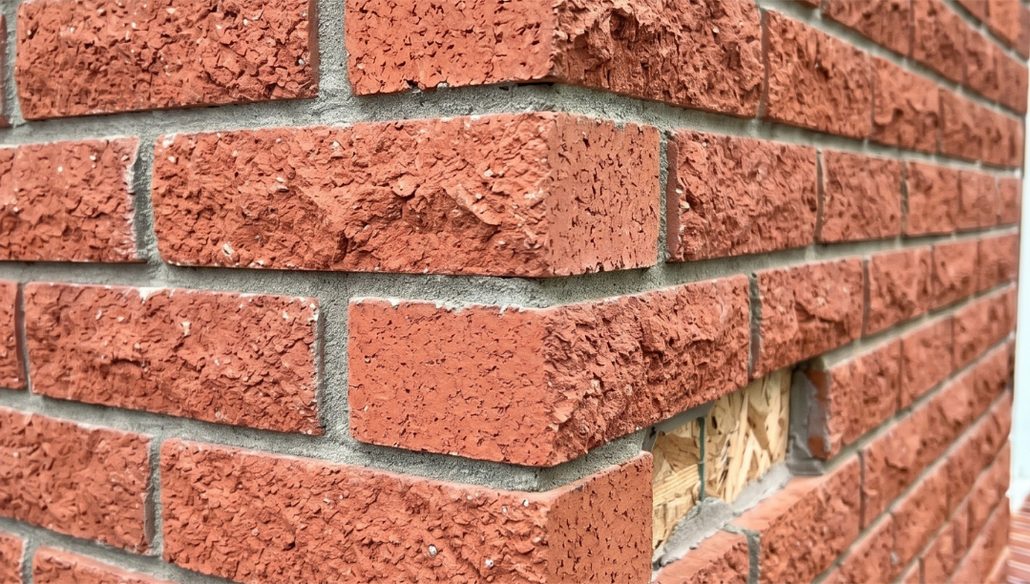
From the face of the finished wall, quality thin brick can look very similar to traditional brick masonry because the visible clay face, color variation, texture, and mortar joints can all be authentic.
The most obvious challenge appears at edges and corners.
If a thin flat brick simply stops at an exposed corner, its shallow profile may reveal that the wall is a veneer finish.
Matching corner units can wrap the material around an outside corner and create the visual depth associated with traditional brickwork.
Other details that influence realism include:
- Consistent mortar joints
- Proper corner layout
- Brick bond pattern
- Transitions at doors and windows
- How the brick ends at trim or cabinetry
- Mortar color and tooling
The finished look depends as much on detailing as it does on the brick product itself.
Do Thin Brick and Full Brick Offer the Same Design Choices?
There can be substantial overlap.
Manufacturers may offer thin versions of full-size clay brick or collections designed specifically for thin-brick installations.
Homeowners can compare:
- Color blends
- Smooth or distressed faces
- Traditional or contemporary profiles
- Brick dimensions
- Mortar colors
- Bond patterns
- Corner pieces
If the project needs to coordinate with stone or another existing exterior material, VanderWall's guide to coordinate brick with the style of your home provides additional design guidance.
What About Maintenance?
Both systems rely on more than the visible brick.
Mortar joints, sealant transitions, drainage details, flashing, and the conditions around windows and doors can influence long-term performance.
Maintenance should focus on the complete installation rather than assuming the clay face is the only component that matters.
Homeowners should watch for:
- Damaged mortar joints
- Failed sealant at transitions
- Cracks
- Staining that may indicate water movement
- Damaged or loose units
- Blocked drainage points where applicable
Cleaning methods should also follow the brick and mortar manufacturer's recommendations.
Which One Costs Less?
There is no reliable universal answer because the cost is influenced by the complete wall system, not only the brick.
Important cost drivers include:
- Brick product
- Project size
- Existing wall condition
- Foundation or structural support
- Substrate preparation
- Corner quantity
- Pattern complexity
- Mortar and accessory materials
- Scaffolding and access
- Exterior flashing and drainage work
- Regional labor
Thin brick can reduce some structural and wall-depth requirements in remodeling projects, but a complicated substrate or exterior wall system can still require significant preparation.
Full-depth brick may be efficient when a new home or addition has already been designed around a traditional brick veneer assembly.
Practical tip: Compare complete installed systems rather than comparing the per-piece price of thin and full brick.
Thin Brick vs. Full Brick for New Construction
New construction offers more freedom because the wall can be planned before the masonry is installed.
Ask the builder or designer:
- Is the wall already designed for full-depth brick?
- Is there a brick ledge?
- How much wall depth is available?
- How will windows and doors be detailed?
- Will multiple masonry materials meet on the same elevation?
- Would thin brick solve a design or transition problem more effectively?
The decision should be made early enough that framing, foundation, flashing, and finish materials can be coordinated around it.
Thin Brick vs. Full Brick for an Existing Home
For remodeling, begin with what already exists.
Evaluate:
- The wall construction
- Available depth
- Existing siding or masonry
- Foundation support
- Doors and windows
- Interior trim
- Fireplace dimensions if applicable
- Exterior moisture exposure
Thin brick may offer greater flexibility when the goal is to introduce brick without significantly changing the wall structure.
Full-depth brick may still be possible, but the project should be evaluated before assuming the existing building can support the same wall assembly used in new construction.
A Simple Thin Brick vs. Full Brick Decision Guide
Consider Thin Brick First When:
- You are remodeling an existing home.
- Available wall depth is limited.
- The project is an interior feature wall.
- You are updating a fireplace surround.
- You want brick character without building a full-depth veneer wall.
- You are adding an exterior accent using an approved thin-brick system.
Consider Full-Depth Brick Veneer First When:
- The project is new construction.
- The wall and foundation have been designed for traditional brick veneer.
- A large exterior facade is being planned around brick from the beginning.
- Traditional masonry depth and window or door returns are important to the architecture.
- You need to match an existing full-depth brick assembly.
These are starting points, not universal rules. The right system depends on the actual wall and the requirements of the selected products.
Questions to Ask Before Choosing
- Is this new construction or a renovation?
- Does the existing wall have a brick ledge?
- How much wall depth is available?
- Will the brick be indoors or outdoors?
- What substrate will support the thin-brick system?
- How will exterior moisture be managed?
- Are matching corner units available?
- How will the brick terminate at windows, doors, cabinetry, siding, or stone?
- Which mortar color and joint style fit the design?
- Are current manufacturer installation instructions available?
- Can I compare both products at full scale before ordering?
Compare Thin Brick and Full Brick in Person
Small photos do not communicate brick depth, surface texture, edge detail, mortar relationships, or color variation particularly well.
VanderWall carries both thin brick and full-depth brick, with showrooms in Spring Lake and Grand Rapids where materials can be seen at full scale.
Homeowners can compare brick samples in person before deciding which wall system and finish make sense.
Practical tip: Bring a clear photo of the wall and basic dimensions. For an exterior project, include the foundation, windows, doors, siding, and any existing masonry in the photograph.
Choose the Wall System Before the Color
Thin brick and full-depth brick can both create authentic masonry character.
The important difference is how each material becomes part of the building.
Thin brick can be especially useful when remodeling, adding an interior feature, updating a fireplace, or working with limited wall depth. Full-depth brick veneer can be a strong choice when a new or existing structure already provides the support and space for a traditional masonry veneer assembly.
Once that construction decision is clear, the homeowner can move into the more enjoyable choices: brick color, texture, pattern, mortar, and the way the material connects with the rest of the home.
If you are comparing brick options for an upcoming project, talk with the VanderWall team or bring a photo of the wall to one of the West Michigan showrooms. The team can help you compare the materials and understand which options make sense for the project.
What we do
This is work we take on
Reading up is the first step. When you want it built, priced or supplied, these are the pages that cover it.
Keep reading
Can You Put Pavers Over a Concrete Patio?
Yes, pavers can often be installed over an existing concrete patio, but only when the slab is stable, drains properly…
Can You Put a TV Above a Gas Fireplace?
Yes, a television can often be installed above a gas fireplace, but the wall should be designed for that combination…
Retaining Walls in West Michigan: Height, Drainage, and the Rules That Apply
A retaining wall is the only thing in a yard that is holding something back every hour of its life. A patio sits still…
Thinking about a project like this?
Reading about it only gets you so far. Tell us the room and we will tell you what is possible in it.
Rather just ask someone?
Call the showroom. If it takes two minutes on the phone we would rather tell you than have you read around it.