
Can a Hot Tub Sit on a Paver Patio?
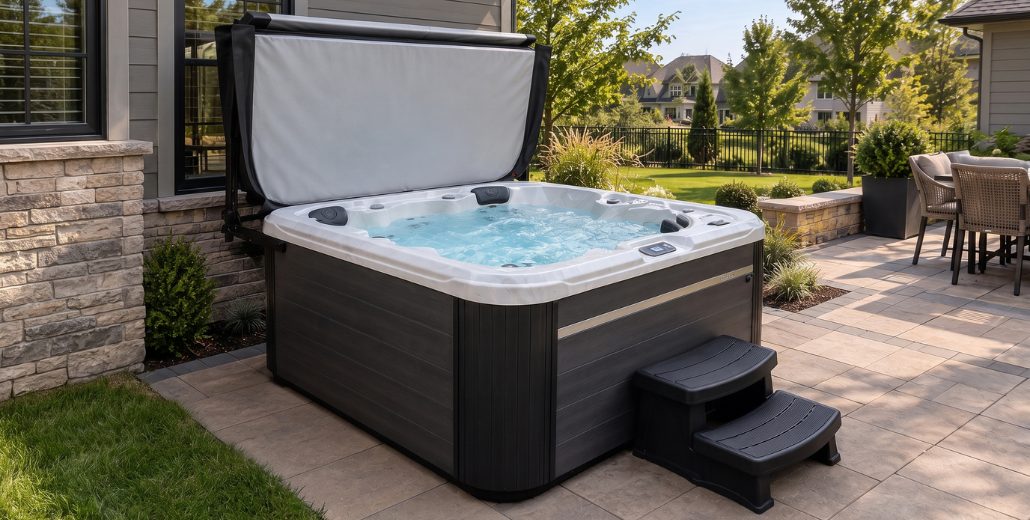
Yes, a hot tub can often sit on a properly built paver patio, but the decision should begin with the complete base below the pavers, not the paver surface alone.
A filled spa carries far more weight than patio furniture, and that load has to remain evenly supported over time. The pavers, bedding layer, aggregate base, soil below, drainage, and finished level all need to work together.
For homeowners considering an Aspen Spa as part of a West Michigan outdoor-living project, the safest approach is to choose the exact spa first and then confirm that the patio is designed for that model's filled weight and current manufacturer requirements.
Key Takeaways / Summary
- A hot tub can often sit on pavers. The complete paver system must be stable, adequately supported, and suitable for the selected spa.
- The filled weight matters. Water and occupants add thousands of pounds, so the patio should not be evaluated only as a normal pedestrian surface.
- Flat and consistent support is important. Existing settlement, rocking pavers, dips, or uneven areas should be addressed before the spa arrives.
- Do not guess at the base detail. Soil conditions, drainage, paver construction, spa size, and manufacturer instructions all affect the plan.
- Service and electrical access matter too. A good foundation is only one part of preparing the site.
Why the Filled Weight Changes the Patio Question
An empty hot tub and a filled hot tub are very different loads.
Aspen Spas lists the Northstar at about 600 pounds dry and 3,200 pounds filled. Larger models such as the Arcadia are listed at about 950 pounds dry and 5,500 pounds filled.
Those examples show why the exact model should be known before the patio is approved.
The objective is not simply to find pavers strong enough not to crack. The complete foundation needs to support the spa, water, and users without developing uneven settlement beneath the cabinet or shell.
Practical tip: Use the current filled-weight specification for the exact spa model, not a generic hot-tub weight found online.
The Pavers Are Only the Top Layer
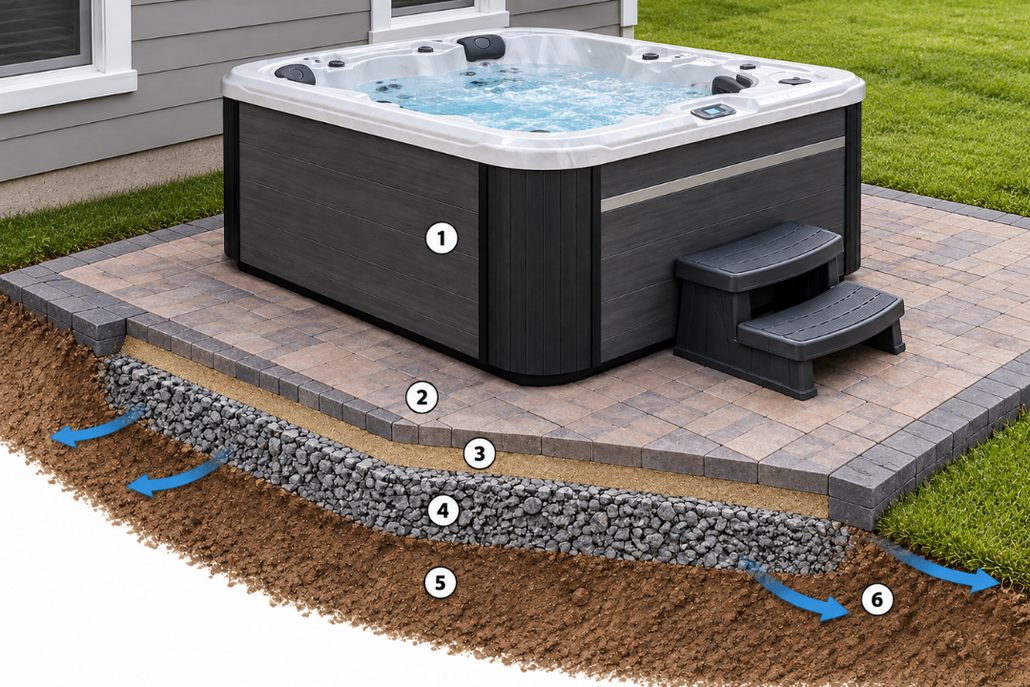
- Hot tub and continuous base
- Concrete pavers
- Bedding layer
- Compacted aggregate base
- Prepared soil subgrade
- Drainage direction
A residential paver patio typically includes prepared soil, a compacted aggregate base, a bedding layer, pavers, joint material, and edge restraint.
The Concrete Masonry & Hardscapes Association explains in its interlocking concrete pavement construction guidance that both subgrade and base compaction are critical to minimizing settlement.
That is especially relevant under a spa because a patio that looks level today can still move if the material below it was not prepared for the intended load.
Important conditions include:
- Soil type
- Existing fill
- Base depth and material
- Compaction
- Drainage
- Edge support
- Previous utility trenches
There is no single universal paver-base depth that should be applied to every hot tub project.
Can an Existing Paver Patio Support a Hot Tub?
Possibly, but an existing patio should be evaluated rather than assumed to be suitable.
Start by looking for:
- Sunken or rocking pavers
- Low areas that collect water
- Widening joints
- Failed edges
- Previous repairs
- Settlement near the planned spa location
- Areas disturbed by utilities or drainage work
If the patio is already moving under normal use, adding a filled spa is not the time to ignore the underlying condition.
It is also useful to determine how the patio was originally constructed. If the base depth, soil condition, or compaction is unknown, further evaluation may be appropriate before the spa is delivered.
Does the Hot Tub Need to Be Perfectly Level?
The exact allowable condition should come from the current installation requirements for the selected spa.
As a general planning principle, the support surface should be flat, stable, and consistent. Dips or isolated high points can prevent the base from being supported evenly.
This creates an important difference between a normal patio and a spa foundation. Patios are usually designed with drainage slope, while the spa itself has manufacturer requirements for how level and continuously supported its base needs to be.
Resolve that relationship before construction rather than attempting to correct it after the spa arrives.
Practical tip: Give the hardscape contractor the exact spa footprint and current installation requirements before the paver elevations are finalized.
Drainage Still Matters Around the Spa
A spa foundation needs support, but the surrounding outdoor space also needs to manage water.
Water can come from:
- Rain
- Snowmelt
- Normal splash-out
- Draining the spa
- Roof runoff
- Nearby downspouts
The patio should not trap water against the spa, the house, or the supporting base.
In West Michigan, drainage is particularly worth planning because saturated soil and repeated freeze-thaw conditions can contribute to movement in poorly supported hardscape assemblies.
Should the Spa Sit Directly on Decorative Pavers?
That depends on the paver surface and the spa manufacturer's requirements.
A smooth, stable paver installation may be suitable for some spa installations. A highly textured, uneven, or intentionally irregular surface may not provide the continuous support the spa base needs.
In those situations, another approach can be to create a dedicated approved foundation beneath the spa and install the decorative paver field around it so the entire area still reads as one patio.
The goal is not to force the spa onto a particular finish. It is to choose a foundation detail that supports the product correctly while coordinating with the surrounding hardscape.
Plan Electrical Work Before the Pavers Are Finished
Many full-size permanent spas require dedicated electrical work, and the exact requirements vary by model.
Electrical routing, disconnect location, conduit, and any work below or beside the patio should be coordinated before the finished hardscape makes access more difficult.
Aspen Spas maintains current owner information through its owner resources. Confirm the requirements for the exact model and use a qualified electrician for the installation.
Practical tip: Do not place utility sleeves based on an approximate spa location. Confirm the actual model, orientation, equipment side, and electrical connection point first.
Leave Room for Service Access
A spa should not be surrounded so tightly by walls, built-in benches, landscaping, or raised hardscape that normal service becomes unnecessarily difficult.
Before finalizing the patio, identify:
- The spa equipment/service side
- Steps and entry location
- Cover and cover-lifter movement
- Electrical access
- Drain location
- Space needed to remove panels
- Access for future repair or replacement
A recessed or partially enclosed installation can look clean, but it should still preserve the access required by the product.
Think About Delivery Before Building the Patio Around the Spa
The finished spa may fit the planned location while still being difficult to deliver there.
Check the route from the street or driveway to the installation area for:
- Gate width
- Tight turns
- Steps
- Retaining walls
- Roof overhangs
- Low branches
- Air-conditioning equipment
- Finished landscaping
If a crane or special delivery method might be necessary, that is useful to know before the patio, fencing, or landscaping is complete.
Paver Patio or Dedicated Spa Pad?
Both approaches can fit an outdoor-living design.
A continuous paver patio can create a clean, integrated look when its foundation is designed around the spa.
A dedicated spa pad can be useful when:
- The existing patio is not suitable
- The decorative paver surface is too irregular
- The spa requires a different support detail
- The homeowner wants the surrounding patio to remain independently serviceable
Neither solution is automatically better. The exact spa and site conditions should drive the decision.
Hot Tub on Pavers: Planning Checklist
- Select the spa. Confirm dimensions, filled weight, equipment side, and current installation requirements.
- Evaluate the patio. Look for settlement, unevenness, drainage problems, and weak edges.
- Confirm the base. Determine whether the supporting system is appropriate for the planned load.
- Resolve level and drainage. The spa support and surrounding patio need to work together.
- Plan electrical service. Coordinate the qualified electrician before hardscape work is finished.
- Preserve service access. Keep equipment panels and other required areas accessible.
- Check delivery access. Make sure the spa can physically reach its final location.
- Plan the surrounding space. Include steps, walking room, cover operation, drainage, and future maintenance.
Plan the Spa and Patio as One Project
A hot tub can work beautifully on a paver patio when the surface below it was planned for the job.
VanderWall Brothers now offers Aspen Spas alongside its outdoor-living products, as well as pavers and hardscape materials for complete backyard projects.
Instead of choosing the spa and patio independently, coordinate the filled weight, base, electrical work, drainage, service access, and final layout before construction is complete.
If you are planning a spa on a new or existing paver patio, talk with the VanderWall team. Bring photos and rough dimensions of the area, and the team can help you compare Aspen Spa models, paver options, and the project conditions that should be addressed before installation.
What we do
This is work we take on
Reading up is the first step. When you want it built, priced or supplied, these are the pages that cover it.
Keep reading
How to Create a Cozy Outdoor Space for Fall
Temperatures are dropping, leaves are turning, and the sun is setting earlier. After a hectic summer, fall is the…
All About Backyard Outdoor Fireplaces
When the seasons change and the cool breeze starts to set in, there’s nothing quite as inviting as the warm flicker of a…
Pellet Stoves vs. Wood Stoves
In the quest for efficient and environmentally friendly heating solutions, both pellet and wood stoves are popular…
Thinking about a project like this?
Reading about it only gets you so far. Tell us the room and we will tell you what is possible in it.
Rather just ask someone?
Call the showroom. If it takes two minutes on the phone we would rather tell you than have you read around it.