

Retaining Walls in West Michigan: Height, Drainage, and the Rules That Apply
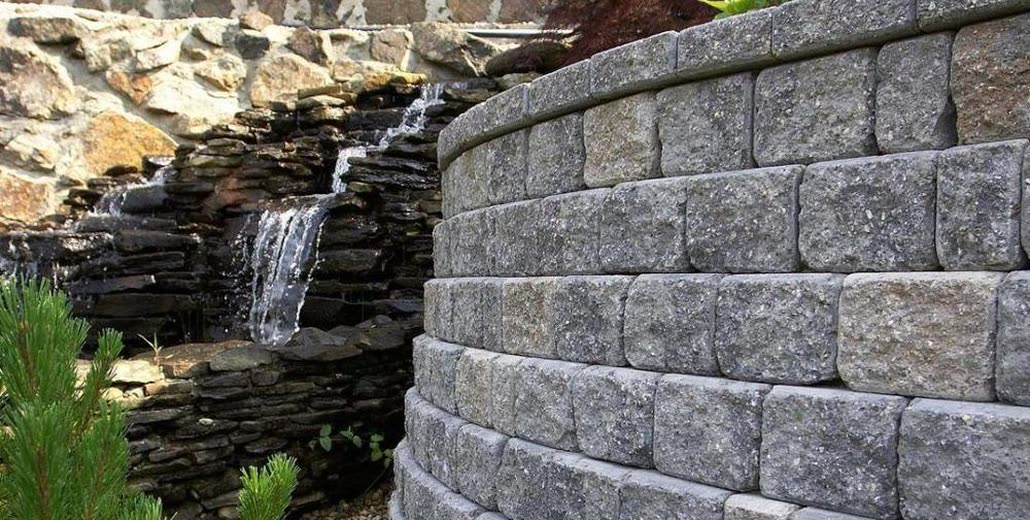
A retaining wall is the only thing in a yard that is holding something back every hour of its life. A patio sits still. A wall is loaded, and the load goes up after it rains. That is why two walls that look identical from the driveway can behave very differently over twenty winters, and why the questions worth asking are about height, water and soil rather than about the color of the block.
VanderWall Brothers has supplied wall units, base stone, drainage aggregate and geogrid to West Michigan since 1922. What follows is the version of the conversation the counter has most often.
Key Takeaways / Summary
- Height is the threshold that changes the job. Michigan's residential code calls for an engineered design once a wall retains more than 48 inches of unbalanced fill, and at only 24 inches if anything is pushing on it besides soil.
- Michigan is still on the 2015 residential code. The 2021 edition was adopted and then held up in court, so as of 2026 the 2015 book is the one in force.
- Call 811 before anyone digs. State law requires notice at least three full business days ahead, and not more than 14 calendar days ahead.
- Drainage is the failure mode. Walls rarely fall over because the block was weak. They fall over because water was allowed to build up behind them.
- A wall is not a house foundation. Michigan requires building footings 42 inches below grade. A segmental wall sits on a compacted aggregate pad instead, which is by design.
- Surcharge is the word to learn. A driveway, a pool, a slope above, or a parked truck all count, and each one changes what the wall has to be.
The Number That Decides the Whole Project
Almost every other decision follows from wall height, so measure it first, from the bottom of the base course to the top of the cap, not from the lawn.
The Michigan Residential Code, section R404.4, sets the line. A retaining wall that is not laterally supported at the top and retains more than 48 inches of unbalanced fill has to be designed by accepted engineering practice for stability against overturning, sliding, excessive foundation pressure and water uplift. The code also puts walls over 24 inches in the same category when they resist lateral loads in addition to soil.
Read that second clause carefully, because it catches people. A 30 inch wall with nothing above it is an ordinary landscape wall. The same 30 inch wall with a driveway at the top is resisting a load in addition to soil, and it is now an engineered wall. Note also that the 48 inch figure is about retained fill, not about how tall the wall looks.
Which edition applies matters this year. Michigan adopted a 2021 residential code, a court order stopped it before it took effect, and the 2015 code has remained in force since. Anyone quoting you a 2021 section number is working from a book that is not being enforced here.
It is also being enforced more than it used to be. The Michigan Nursery and Landscape Association told its members that municipalities began requiring permits, stamped engineered plans and in some cases a soil test for landscape retaining walls, and named Walker and Portage as two west-side communities doing it. Walker is a fifteen minute drive from the Grand Rapids yard.
Unbalanced Fill and Surcharge, in Plain Words
Two terms do most of the work in that code section.
Unbalanced fill is the difference in soil height from one side of the wall to the other. If there is 5 feet of dirt behind and 1 foot in front, the unbalanced fill is 4 feet.
Surcharge is any load on the soil behind the wall beyond the soil itself. The common ones around here:
- A driveway or parking area at the top. A pickup is roughly three tons sitting on the ground the wall is holding.
- A slope rising away from the wall. More soil, higher up, pushing down.
- A second wall above the first. Terraces are not independent unless they are far enough apart, and how far is an engineering question.
- A pool, a shed, a hot tub or a garage anywhere near the top of the wall.
- A fence on top, which catches wind and hands the wind load to the wall.
Any of these can turn a wall that looked like a weekend project into one that needs a stamp. It is a much better conversation to have with a drawing than with a wall already built.
Call 811 Before Anyone Digs
Michigan's MISS DIG Underground Facility Damage Prevention and Safety Act, Public Act 174 of 2013, is not advisory. Notice of intent to excavate must be given at least three full business days, and not more than 14 calendar days, before starting. That covers homeowners doing their own work, not just contractors.
Notice goes to MISS DIG 811, by phone at 811 or online, and member utilities then mark their buried gas, electric, water, sewer, telephone and fiber lines. A wall trench is 8 to 12 inches deep for the pad plus whatever the drainage run takes, which is squarely in the depth range where residential services live. Three business days is the minimum, so a wall going in on Saturday means a call by Tuesday.
How a Segmental Wall Is Actually Built
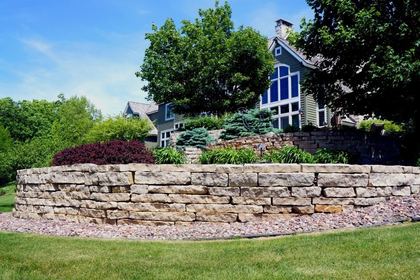
Most residential walls in West Michigan are segmental retaining walls: dry-stacked concrete units, no mortar, held in place by their own weight, the friction between courses, and where needed by geogrid buried in the soil behind. Here is the section a contractor is working from.
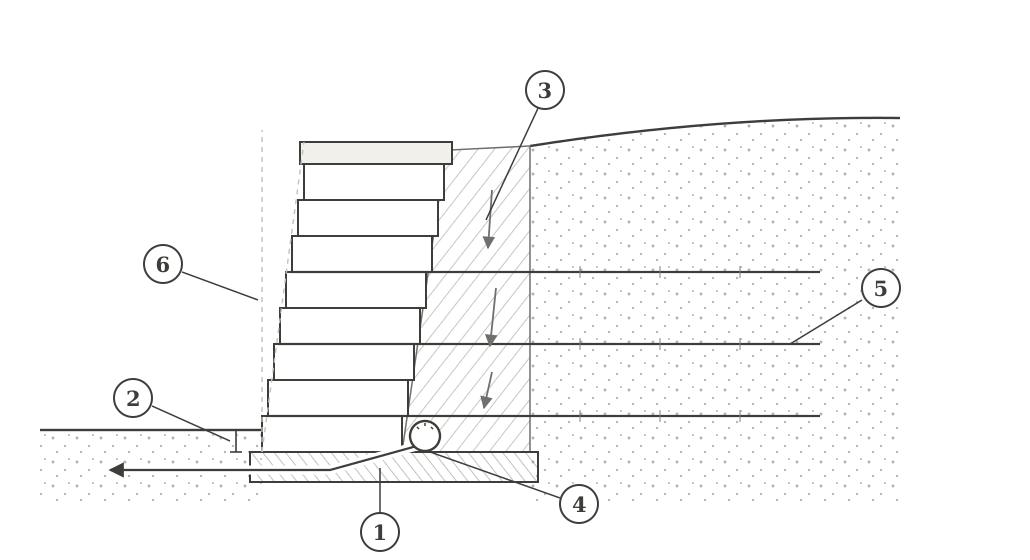
- Compacted aggregate leveling pad
- Base course buried below grade
- Drainage aggregate behind the block
- Perforated drain to daylight
- Geogrid into the retained soil
- Batter, the setback per course
The leveling pad. The wall sits on compacted crushed aggregate, not on concrete and not on sand. The Concrete Masonry and Hardscapes Association is specific that sand and pea gravel should not be used here, because rounded material has no shear resistance and deforms under concentrated load. Angular crushed stone locks together. Everything above this layer inherits how flat and how compacted it is.
Base course embedment. The first course is buried, usually by one full block height or 10 percent of the wall height, whichever is greater, so erosion at the toe cannot undermine it.
This is where the question about frost comes in. Michigan's code requires exterior footings and foundation systems to reach 42 inches below grade, and people reasonably assume a wall needs the same. It does not. A dry-stacked segmental wall is a flexible structure rather than a rigid one, designed to tolerate small movements that would crack a poured wall, and its frost protection comes from the drainage detail keeping saturated soil away from the back of it. A poured concrete or mortared masonry wall is a different animal and does follow the footing rule.
Drainage aggregate and the drain. A column of clean, open-graded stone goes directly behind the block, and a perforated pipe at the bottom of it carries water out to daylight or to a storm connection. This is the part that gets skipped, and it decides whether the wall is still straight in 2046.
Saturated soil is heavier than drained soil and pushes considerably harder, so a wall designed for the drained condition and then asked to hold back the saturated one is doing a job it was never sized for. CMHA puts drainage first among the factors in long-term segmental wall performance. Around here there is a second reason: water that sits behind a wall through a winter freezes, and freezing water expands against whatever is in front of it.
Geogrid. Past a certain height, the weight of the block alone stops being enough. Geogrid is a polymer mesh laid between courses and extending back into the fill, tying the wall and a wedge of soil behind it into one much heavier mass. How many layers, how far back they run, and which grid goes with which unit are not rules of thumb. They come out of a design for that specific block and grid combination.
Batter. Each course sets back slightly from the one below, so the wall leans into the hill. The amount is built into the unit, and it is the difference between a wall that looks plumb in ten years and one that looks like it is falling forward.
Before You Call Anybody
Bringing these six things turns a vague conversation into a real one.
- The height, measured at the tallest point, from the planned bottom of the base course to the top of the cap.
- The length, and whether it curves, steps, or turns a corner.
- What is above it. Driveway, slope, pool, shed, fence, second wall, or nothing.
- What the soil is. Sand drains and holds differently than the clay in parts of Kent and Ottawa counties, and it changes the design.
- Where the water goes now, and where the drain can daylight. A wall with nowhere to send its water is a design problem before it is a material problem.
- What is buried there. Gas, electric, irrigation, septic, invisible fence. MISS DIG marks the utilities. Only you know about the irrigation.
One Note on Bin Blocks
People searching for large concrete retaining wall blocks are often thinking of bin blocks, also sold as ecology or lug blocks. They have real uses, mostly material bins, temporary barriers and low walls that may be taken apart again, and at roughly 3,500 pounds for a 2 by 2 by 6 foot unit they are placed by equipment rather than by hand.
What a bin block is not is an automatic answer for a tall residential wall. A big heavy block is still a gravity wall, and every question above still applies: unbalanced fill, surcharge, drainage, and the code threshold. Size is not a substitute for a design. There is more on where bin blocks sit in the range in buying concrete block in West Michigan.
Where to Start
Wall units, cap units, base and drainage aggregate, geogrid, adhesive and drain pipe all come off the same order, which is the argument for one conversation rather than five. The hardscape and landscape supply side covers wall units and pavers, concrete products covers the cast units, and masonry supplies covers the adhesive, fabric, pipe and tools.
Both showrooms have wall units out where you can stack two of them and see the setback. Come to Spring Lake or Grand Rapids, or send the height, the length and what is above it and the counter will work through it with you.
Sources
- State of Michigan, Michigan Residential Code 2015, section R404.4, for the 48 inch unbalanced fill and 24 inch lateral load thresholds and the stability requirements, and section R403.1.4 for the 42 inch minimum depth for exterior footings and foundation systems.
- Michigan Department of Licensing and Regulatory Affairs, Bureau of Construction Codes, for the court order that stopped the 2021 residential code rule set, leaving the 2015 edition in force.
- Michigan Nursery and Landscape Association, Attention MNLA Members that Build Landscape Retaining Walls, for the permit, stamped plan and soil test requirements being enforced, and for Walker and Portage.
- MISS DIG 811, Public Act 174 of 2013, and Michigan Public Service Commission, Safe Digging, for the three full business day minimum and 14 calendar day maximum notice.
- Concrete Masonry and Hardscapes Association, Segmental Retaining Wall Design, for embedment, leveling pad material, drainage as the controlling factor in long-term performance, and geogrid design being specific to the unit and grid combination.
Nothing here replaces a design for your site. Any wall above the code threshold, or carrying a surcharge, needs an engineer and your local building department, and both are cheaper before the wall is built than after.
What we do
This is work we take on
Reading up is the first step. When you want it built, priced or supplied, these are the pages that cover it.
Keep reading
How to Plan a Home Project That Connects Indoor and Outdoor Living
Many home improvement projects begin with a single idea.
Outdoor Kitchen Planning Tips for Builders
An outdoor kitchen is often one of the most requested features in today’s outdoor living projects. While homeowners…
How to Plan a Patio Around Everyday Use in West Michigan
A patio should do more than fill space in the backyard.
Thinking about a project like this?
Reading about it only gets you so far. Tell us the room and we will tell you what is possible in it.
Rather just ask someone?
Call the showroom. If it takes two minutes on the phone we would rather tell you than have you read around it.