
Buying Concrete Block in West Michigan: Sizes, Counts, and Ordering
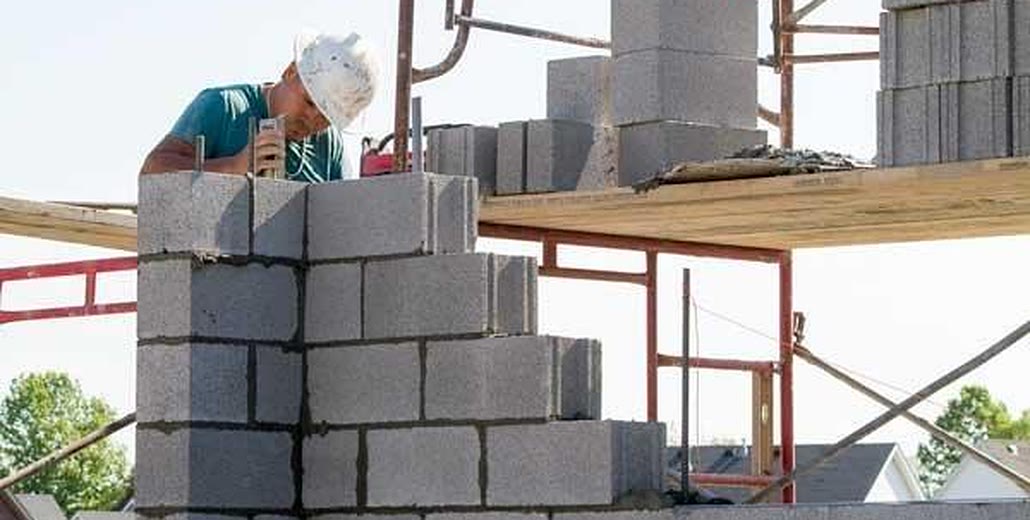
Cinder block, cement block, concrete block and CMU all point at the same gray rectangle with two holes in it, and all four are understood at the counter. Knowing which name is current matters less than knowing the four things that get an order right: the width, the shape, whether the wall carries load, and how many pieces the job takes.
VanderWall Brothers has been casting block in West Michigan since 1922, out of two plants on one campus, so the questions below are the ones the counter hears every week.
Key Takeaways / Summary
- The names are mostly historical. Cinder block once meant block made with coal cinders. Almost nothing sold today is. The current term is concrete masonry unit, or CMU.
- A "nominal" 8 by 8 by 16 block is not 8 by 8 by 16. It is 7 5/8 inches in each direction plus 15 5/8 long, because the missing 3/8 inch is the mortar joint.
- Width is the first decision. Block is sold by its width, from 4 inch through 12 inch, and the width usually comes from the plans or from what the wall has to hold up.
- Loadbearing and nonloadbearing are separate standards. A wall carrying a house is not the same product as a partition, and the paperwork says so.
- Counting is simple arithmetic. A standard 8 by 16 face covers eight ninths of a square foot, which works out to 1.125 blocks per square foot of wall.
- Bin blocks are a different product entirely. If you are looking for the big stackable blocks that make material bins, say so, because that is not the same order.
Cinder Block, Cement Block, or CMU
The name changed because the material did. Early in the last century, block was often cast with cinders left over from burning coal, which made it lighter and cheaper. Coal cinders are not a normal aggregate anymore, so the product outlived the name. "Cement block" is off in a different way: cement is one ingredient, not the whole unit.
The trade term is concrete masonry unit, shortened to CMU. It is worth knowing mainly because plans, specifications and inspectors use it. Nobody at a supply counter is going to correct you.
Lighter units still exist, but the lightness now comes from lightweight aggregate rather than cinders. That is further down, because it changes what a wall costs in labor even when the block looks identical.
The Dimensions Are Not the Dimensions
This is the single most common surprise, and it is not a manufacturing tolerance. It is deliberate.
Block is described by nominal dimensions, and the actual unit is 3/8 inch smaller in every direction. The Concrete Masonry and Hardscapes Association puts it plainly: specified dimensions are typically 3/8 inch less than nominal, so that a 4 or 8 inch module is maintained with 3/8 inch mortar joints.
So a "standard 8 inch block," the one most people picture:
- Nominal: 8 inches wide, 8 inches high, 16 inches long
- Actual: 7 5/8 by 7 5/8 by 15 5/8
Add one mortar joint and the unit occupies exactly 8 by 16 inches of wall. That is the whole point. It means a wall lays out in whole blocks against a plan drawn in whole feet, and it means the arithmetic further down this page works.
Two consequences worth carrying to a job site. First, a course of block gains 8 inches of height, so a wall rises 1.5 courses per foot. Second, if you measure a single block and get 15 5/8, nothing is wrong.
Width First, Then Shape
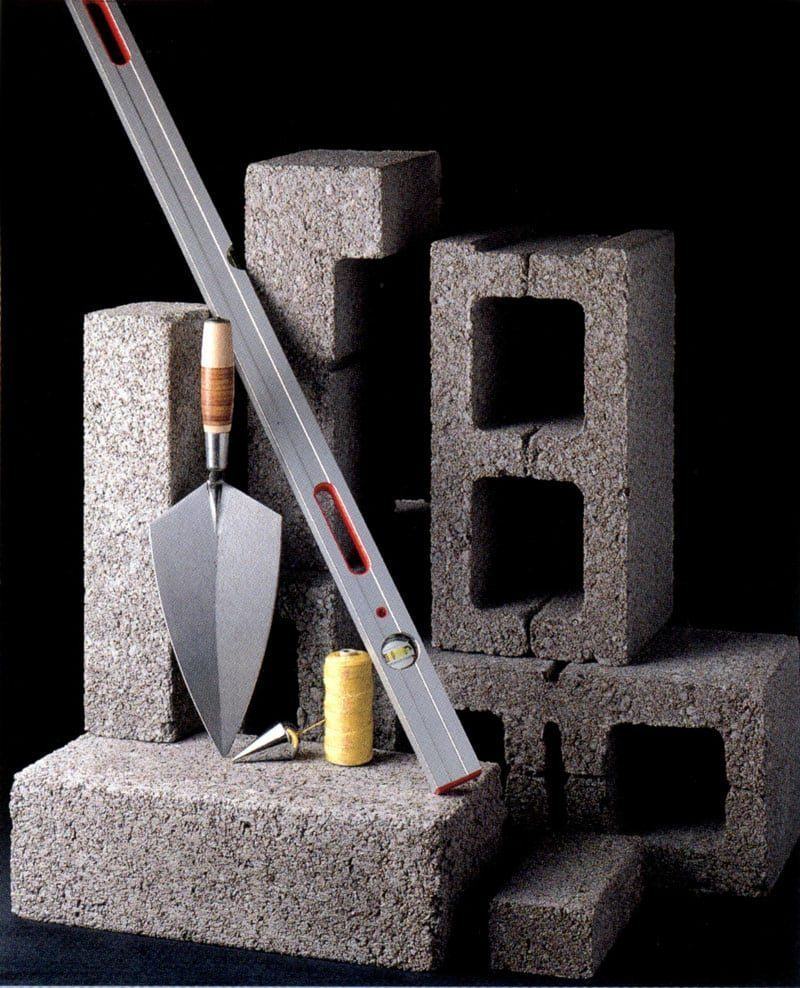
Block is ordered by width, and the widths a masonry yard carries run from 4 inch through 12 inch in 2 inch steps. Four and six inch units show up in partitions, veneer backup and small garden walls. Eight inch is the workhorse for residential foundations and most freestanding walls. Ten and twelve inch appear where the wall is taller, carries more, or holds back more soil. Where that width comes from is usually not a judgment call: it is on the plans, or it comes from an engineer. Bring the number rather than guessing at it.
Shape is the second half of the order, and it is where a first-time buyer runs short on the job. A wall is not built from one unit repeated. The common ones:
- Stretcher. The standard unit, with recessed webs at both ends. This is most of the wall.
- Corner, or single-bullnose. One flat end, so the end of the wall reads finished instead of showing an open web.
- Bond beam. Reduced or knocked-out webs so horizontal reinforcement and grout can run through the course.
- Lintel. A U-shaped unit that spans an opening and gets reinforced and filled.
- Sash. A vertical groove in the end, so a window or door jamb sits into it.
- Half. Half length, for the alternate courses in a running bond so the joints stagger properly.
Counting the specials is where estimates get thin. Corners, openings and any course carrying steel all need their own units, and they are easier to add to the original order than to fetch on the second morning.
Loadbearing Is a Different Standard
Two ASTM specifications cover the block itself, and the difference is not cosmetic.
ASTM C90 covers loadbearing units. It sets a minimum net area compressive strength of 2,000 psi and a maximum drying shrinkage of 0.065 percent. Anything holding up a house, a garage or a structural wall is built from block meeting C90.
ASTM C129 covers nonloadbearing units: hollow and solid units for interior partitions and, in some protected conditions, nonloadbearing exterior walls above grade.
Both are real products and both have a place. What matters is that the wall gets the one the design assumed, because a mismatch is invisible once the wall is up. Ask which one you are being sold, and keep the delivery ticket.
Weight Classes, and Why the Mason Cares
Block is also classified by oven-dry density, in three classes: lightweight under 105 pounds per cubic foot, medium weight from 105 up to 125, and normal weight at 125 and over.
A normal-weight 8 by 8 by 16 hollow unit lands in the high thirties of pounds. A lightweight one made with lighter aggregate can be several pounds less. One block is one block. Nine hundred of them, lifted twice each, is a different day, which is the real argument for lightweight units on a large wall. Density also feeds into fire resistance ratings and into how the wall behaves thermally, which is an engineer's question rather than a counter question.
How Many Blocks the Wall Takes
The nominal module makes this arithmetic, not estimation.
A standard block occupies 8 by 16 inches of wall face. That is 128 square inches, which is 0.889 square feet. One divided by 0.889 is 1.125 blocks per square foot of wall.
So:
- Measure the wall in feet, length times height, for square footage.
- Multiply by 1.125.
- Add for waste, breakage and the pieces that get cut.
A 30 by 40 foot foundation with 8 foot walls is 140 linear feet, 1,120 square feet, about 1,260 blocks. Then subtract openings and add the corner, bond beam and lintel units separately, because those are not part of the 1.125.
Mortar, sand, reinforcement and ties are a separate count that depends on joint size and on how the wall is reinforced. Give the yard the block count and the wall description and let them size the rest of the order with it.
Bin Blocks Are Not This
A steady share of the people searching for concrete blocks around Grand Rapids are not looking for CMU at all. They want bin blocks.
Bin blocks, also sold as ecology blocks, eco blocks or lug blocks, are large stackable concrete blocks with a lug on top and a matching recess underneath, so they stack without mortar. They are commonly cast from returned ready-mix concrete. A 2 by 2 by 6 foot unit runs somewhere around 3,500 to 3,800 pounds, which is why they get moved with equipment rather than by hand. They are used for material bins at aggregate yards, temporary barriers, and low retaining walls that may be taken apart again.
Different size, different placement, different job. If bin blocks are what the project needs, say the words on the phone. It saves a conversation.
What to Have Ready Before You Order
- The width, or the plan page that names it.
- Loadbearing or not. If you do not know, say that too. It is a better answer than a guess.
- The wall dimensions. Length and height in feet, and the openings.
- The specials. How many corners, how many openings, whether any course carries steel.
- Delivery or pickup, and the site. Block arrives on pallets and is heavy. Where a truck can get to, and whether the ground will hold it, decides how the delivery is scheduled.
- Whether you need the rest of it. Mortar, sand, reinforcement, ties and tools come off the same order.
- The date you actually need it. A stocked item and a production run are different lead times.
Where It Comes From
VanderWall Brothers manufactures block at two automated plants in West Michigan, using locally sourced raw materials and manufacturing to ASTM standards, and delivers on its own trucks throughout the region. The concrete products page covers the range, standard CMU block covers the structural side, and architectural concrete covers split-face, ground-face and custom color units for walls that are meant to be seen. Mortar, reinforcement, tools and sealers sit on the masonry supplies side of the counter.
If you want the longer background on what CMU is and how it is made, there is a full explainer on CMU blocks and walls.
Both showrooms carry samples. Come to Spring Lake or Grand Rapids, or send the wall dimensions and the counter will come back with a count.
Sources
- Concrete Masonry and Hardscapes Association, Concrete Masonry Unit Shapes, Sizes, Properties, and Specifications, for nominal versus specified dimensions, the 3/8 inch joint convention, unit shapes, and the density classifications.
- ASTM International, C90 Standard Specification for Loadbearing Concrete Masonry Units, for the 2,000 psi net area minimum and the drying shrinkage limit.
- ASTM International, C129 Standard Specification for Nonloadbearing Concrete Masonry Units, for the scope of nonloadbearing units.
Block counts here are planning arithmetic, not a substitute for a takeoff, and the structural requirements for any wall come from the plans, the engineer and the local building department.
What we do
This is work we take on
Reading up is the first step. When you want it built, priced or supplied, these are the pages that cover it.
Keep reading
What Builders Should Confirm Before Fireplace Installation Begins
Fireplace installation is easier to coordinate when the main details are confirmed before the work starts.
Why Masonry Details Matter in West Michigan Home Projects
Masonry is often one of the first things people notice in a finished home project.
West Michigan Outdoor Living Spaces: Planning Guide
Outdoor living spaces are no longer treated as small add-ons at the end of a home project.
Thinking about a project like this?
Reading about it only gets you so far. Tell us the room and we will tell you what is possible in it.
Rather just ask someone?
Call the showroom. If it takes two minutes on the phone we would rather tell you than have you read around it.