
Does a Gas Fireplace Need a Hearth?
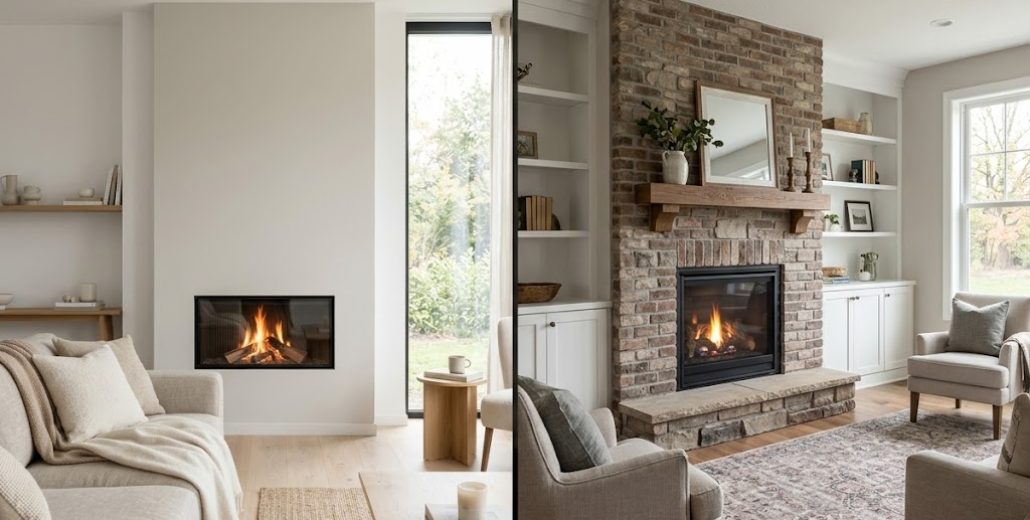
A gas fireplace does not always need a projecting hearth in front of it.
Whether a hearth is required depends on the exact fireplace or insert, how it is listed and installed, the floor and finishing materials around it, and the manufacturer's current instructions.
That distinction matters because homeowners often treat the hearth as a style decision when, on some fireplaces, it is part of the installation requirement. On other models, a hearth may be optional and added mainly for appearance, proportion, or practical use.
Key Takeaways / Summary
- There is no universal gas-fireplace hearth rule. The installation manual for the exact model determines whether floor protection or a hearth extension is required.
- Many modern sealed gas fireplaces can be installed without a projecting hearth when their listing allows it. That does not mean every gas fireplace can.
- Gas inserts are a different project. An insert goes into an existing fireplace, so the existing hearth, opening, surround, and trim still affect the installation.
- A decorative hearth can still be useful even when it is not required. It changes the fireplace height, room proportions, seating relationship, and material transitions.
- Select the fireplace before building the hearth. The hearth should be designed from confirmed product requirements rather than a generic fireplace detail.
What Is the Hearth, Exactly?
The term is often used loosely.
VanderWall's fireplace terminology guide distinguishes the hearth from the hearth extension. The hearth is the base associated with the fireplace, while the extension is the area projecting in front of the opening.
In everyday conversation, homeowners often call the entire stone, brick, or tile platform in front of a fireplace the hearth.
For planning purposes, the useful question is more specific: does the selected fireplace require noncombustible floor protection or a projecting hearth extension, and if not, do you still want one as part of the design?
Do Modern Direct-Vent Gas Fireplaces Need a Hearth?
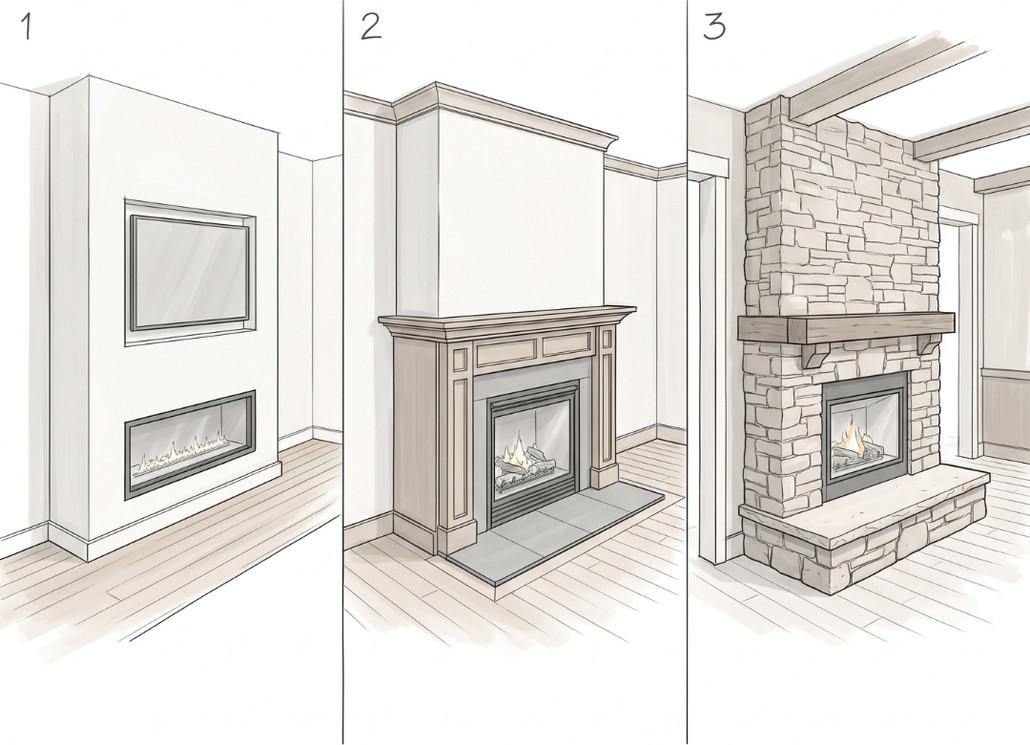
- Model permitting no projecting hearth
- Model or installation requiring hearth / floor protection
- Optional decorative raised hearth where permitted
Some do not.
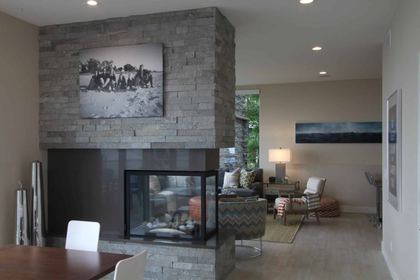
Modern direct-vent fireplaces use a sealed combustion system and fixed glass front. Depending on the model and installation, the manufacturer may allow the finished floor to approach the fireplace without the kind of projecting hearth traditionally associated with a wood-burning fireplace.
Regency's zero-clearance gas fireplace guidance, for example, explains that these fireplaces can be installed without a chimney or hearth when the specific product and installation requirements allow it.
That is an example, not a universal rule.
Another gas fireplace may have different floor-protection, finishing, or elevation requirements. Always use the current manual for the exact model being installed.
Practical tip: Do not ask only, "Is this a gas fireplace?" Ask, "What does this exact model require at the floor in front of it?"
What About a Gas Fireplace Insert?
A gas insert is installed into an existing fireplace opening, so the project begins with a different set of conditions.
The existing hearth may already be part of the masonry fireplace. Its height and depth can affect how the new insert face, surround panels, flooring, and adjacent masonry come together.
VanderWall's guide to replacing an existing fireplace explains why the opening, hearth, mantel, masonry, venting, and utilities should be evaluated as one project.
Do not assume that because the new insert burns gas, every part of the old hearth can automatically be removed or covered. The insert manufacturer, existing fireplace construction, and finished design all matter.
Is a Hearth Ever Just Decorative?
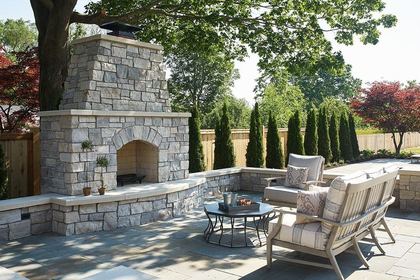
Yes. A hearth can be part of the visual design even when the fireplace itself does not require a projecting hearth extension.
VanderWall's mantels and hearths include stone and other materials that can shift a fireplace from contemporary to traditional.
A decorative hearth can:
- Create a stronger visual base below the fireplace
- Introduce stone, brick, concrete, or another finish material
- Give a traditional fireplace more architectural weight
- Create a transition between the fireplace and flooring
- Raise the fireplace opening when the entire unit is designed on a platform
But once a decorative hearth is added, it becomes part of the physical installation. Its height, projection, material thickness, and relationship to the fireplace still need to follow the product requirements.
Raised Hearth or Floor-Level Fireplace?
This is both a technical and room-design decision.
A floor-level fireplace can create a cleaner contemporary wall and can help keep the overall fireplace and television arrangement lower.
A raised hearth can make the fireplace feel more traditional and may raise the viewing area. It also introduces another horizontal surface into the room.
Before deciding, consider:
- Fireplace opening height
- TV location, if applicable
- Mantel height
- Seating and viewing angles
- Traffic flow
- Flooring transitions
- Stone or brick thickness
- Whether anyone may be tempted to use the hearth as seating
If a television is planned above the fireplace, VanderWall's guide to planning a TV above a gas fireplace explains why fireplace height, heat management, mantel position, and viewing height should be coordinated before framing.
What Materials Can Be Used for a Hearth?
The acceptable material depends on what the fireplace manufacturer requires.
Common hearth finishes can include natural stone, manufactured hearth stone, brick, concrete, and tile. If the hearth is serving a required protective function, the complete assembly may have material and performance requirements beyond simply choosing a surface that does not burn.
Regency's fireplace design terminology guidance notes that hearths are intended to maintain required clearances and protect the floor, while modern models may not require one when clearances are otherwise satisfied.
Practical tip: Select the fireplace first, then confirm the permitted hearth assembly before ordering stone or tile.
Does "Zero Clearance" Mean No Rules Around the Fireplace?
No.
Zero-clearance terminology refers to how a listed fireplace can relate to specified combustible construction around parts of the appliance. It does not mean that furniture, flooring, mantels, televisions, finish materials, or every part of the wall can be placed anywhere.
Napoleon's fireplace support guidance similarly warns that zero clearance does not mean objects can be placed directly against or in front of a fireplace.
The exact fireplace manual remains the authority for framing, floor, mantel, finishing, and combustible-clearance requirements.
Why Should the Hearth Be Planned Before Finish Materials?
A late hearth decision can affect several finished dimensions.
Adding or removing a hearth may change:
- The apparent height of the fireplace
- The amount of stone needed
- The bottom edge of the fireplace surround
- Flooring cuts and transitions
- Mantel proportions
- Cabinetry or built-ins
- TV height
- The way stone returns around the opening
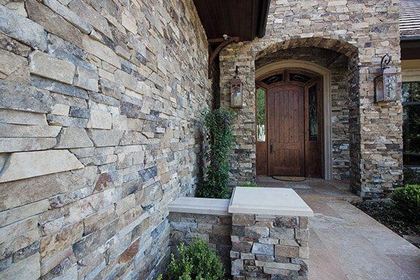
This is particularly important when a fireplace surround uses natural or manufactured stone. A hearth that is added after the elevation has already been designed can change stone coursing, joints, corner conditions, and the relationship between the fireplace and floor.
Questions to Ask Before Deciding on a Hearth
- What exact fireplace or insert are we using?
- Does its current installation manual require floor protection or a hearth extension?
- Is the fireplace floor-level or raised?
- Is the hearth required or primarily decorative?
- What material and total thickness will the hearth use?
- How will it meet the existing flooring?
- Will the hearth change the fireplace, mantel, or TV height?
- How will the hearth meet the stone or brick surround?
- Will the finished design preserve service access and required clearances?
Choose the Fireplace Before Designing the Hearth
The question "Does a gas fireplace need a hearth?" cannot be answered reliably from fuel type alone.
Some modern gas fireplaces can be installed without a projecting hearth. Other appliances and installation conditions require different floor protection or hearth details. Gas inserts also bring the existing masonry fireplace into the decision.
The most reliable sequence is to choose the exact fireplace first, review its current installation requirements, and then decide whether the hearth is required, optional, raised, flush, stone, brick, or another approved finish.
VanderWall Brothers carries gas fireplaces and inserts along with hearth stone, brick, manufactured stone, natural stone, and mantel options. Homeowners can compare operating fireplaces and finish materials at the Spring Lake and Grand Rapids showrooms.
If you are planning a new fireplace wall or updating an existing one, talk with the VanderWall team. Bring photos, room dimensions, and any fireplace models you are considering so the hearth can be planned around confirmed product requirements.
What we do
This is work we take on
Reading up is the first step. When you want it built, priced or supplied, these are the pages that cover it.
Keep reading
Can You Put an Outdoor Kitchen on a Paver Patio?
Yes, many outdoor kitchens can be installed on a properly planned paver patio, but the pavers themselves are only part…
Buying Concrete Block in West Michigan: Sizes, Counts, and Ordering
Cinder block, cement block, concrete block and CMU all point at the same gray rectangle with two holes in it, and all…
Thin Brick vs. Full Brick: Which Fits Your Project?
Thin brick and full brick can create a very similar finished appearance, but they are not the same construction system.
Thinking about a project like this?
Reading about it only gets you so far. Tell us the room and we will tell you what is possible in it.
Rather just ask someone?
Call the showroom. If it takes two minutes on the phone we would rather tell you than have you read around it.