
Phased Home Improvement Planning in West Michigan
Not every home improvement project needs to happen at once.
A homeowner may want a new fireplace this year, a patio next year, and an outdoor kitchen several years later. Budget, timing, construction schedules, and everyday life can all make a phased approach more practical.
The challenge is making sure Phase One does not create unnecessary work when Phase Two begins.
A patio installed today can affect future utilities. A fireplace wall built during a remodel can influence later cabinetry or masonry. An outdoor kitchen added after the patio is finished may require access beneath surfaces that were never intended to be disturbed.
Good phased home improvement planning in West Michigan starts by thinking beyond the project being completed today.
Start With the Complete Vision, Even If You Are Only Building Phase One
Homeowners do not need to purchase every product or finalize every finish before the first project begins.
They should, however, have a general understanding of what the property may eventually include.
Future plans might involve:
- A fireplace or fireplace replacement
- A larger patio
- An outdoor kitchen
- A fire pit or outdoor fireplace
- Retaining walls
- Additional walkways
- Landscape improvements
- Outdoor lighting
- A pergola or shade structure
- Built-in seating
- Additional masonry
The goal is not to predict every future decision.
The goal is to identify where future work is likely to happen so the current project does not unintentionally block it.
Separate the Project Into Logical Phases
A good phased plan should create a useful finished result after every stage.
Homeowners should not need to live with a half-finished patio for three years while waiting for the next phase.
For example:
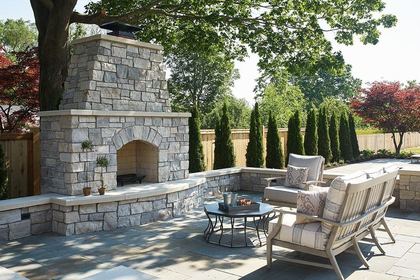
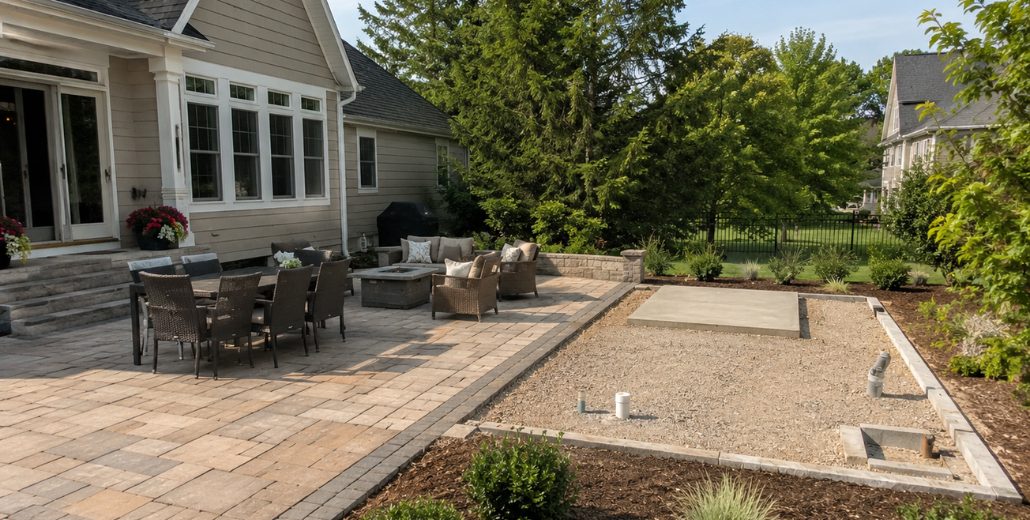
Phase 1: Complete the Main Patio
Build the primary area needed for seating, dining, and everyday access from the home.
Phase 2: Add the Fire and Gathering Area
Extend the hardscape into a second gathering space with an outdoor fireplace, fire pit, or additional seating.
Phase 3: Complete the Outdoor Kitchen
Add the appliances, countertops, masonry island, storage, and utilities needed for outdoor cooking.
Each phase should feel complete on its own while still fitting the larger plan.
Identify the Decisions That Affect More Than One Phase
Some choices only affect the project being completed today.
Others influence almost everything that follows.
Those long-term decisions deserve attention first.
They may include:
- Patio elevation
- Drainage direction
- Door and step locations
- Utility routes
- Future gas or electrical service
- Retaining-wall locations
- Outdoor kitchen position
- Fire-feature location
- Major walkway connections
- Future masonry transitions
Once these items are established, product colors and smaller finish decisions can often be made separately during each phase.
Install Difficult-to-Add Infrastructure Early
One of the most useful questions during a phased project is:
What will be difficult to install after this area is covered?
A future outdoor kitchen may require utilities to reach an area that will eventually sit beyond a finished patio.
Installing an appropriate pathway or sleeve during the earlier construction phase may be easier than removing completed pavers or cutting through other finished work later.
Depending on the project, future planning may consider routes for:
- Electrical service
- Gas
- Water
- Drainage
- Low-voltage wiring
- Landscape lighting
- Internet or entertainment connections
The exact infrastructure should be planned by the appropriate qualified trades and based on applicable codes and the expected future equipment.
The broader concept is similar to future-ready home planning: providing appropriate infrastructure during initial construction can make later additions less disruptive.
Do Not Guess at Future Appliance Locations
Preparing for the future does not mean installing random pipes or outlets throughout the yard.
The future layout should be developed enough to establish useful locations.
If an outdoor kitchen is planned later, consider:
- Where the grill is likely to sit
- Where the island will begin and end
- Where people will stand while cooking
- How the kitchen relates to the indoor kitchen
- Whether refrigeration or a sink may be included
- How utilities could enter the island
- Whether a roof or pergola may eventually cover the area
Reviewing outdoor kitchens, fire features, and outdoor living products can help homeowners understand the amount of space different features may require before fixing the larger site plan.
Plan Drainage for the Future Footprint, Not Only Today’s Patio
Adding hard surfaces can change how water moves through a property.
A patio that drains successfully today may behave differently after another patio section, kitchen island, retaining wall, or walkway is added nearby.
The long-term plan should consider:
- Existing yard slope
- Roof runoff
- Downspout locations
- Future patio elevations
- Retaining walls
- Low areas
- Future structures
- Where runoff will ultimately go
EPA residential runoff and downspout planning guidance notes that roof drainage should be directed carefully so it does not create property damage or other drainage problems.
That becomes especially important when future hardscape areas may change the amount or direction of surface runoff.
Planning patio and hardscape projects around the eventual site layout can provide a clearer path for drainage decisions.
Design Phase One So Phase Two Has Somewhere to Connect
A phased patio should look finished after the first stage.
At the same time, its layout should provide a logical place for future expansion.
The initial design may consider:
- A clean edge where another patio section can connect
- A walkway aligned with the future outdoor kitchen
- Space for a future fire feature
- A retaining wall positioned for the eventual grade
- A seating area that will not block future circulation
- Patterns that can transition naturally into the next phase
The first phase should never look temporarily unfinished simply because more work may happen later.
Instead, it should function as a complete project that was designed with another chapter in mind.
Keep Future Foundations and Structural Needs in Mind
Some outdoor features require more support than a standard patio surface.
A future masonry fireplace, outdoor kitchen, retaining wall, pergola, or other substantial structure may have foundation or structural requirements that need to be considered before adjacent work is completed.
Questions may include:
- Will the future structure require its own footing?
- Can excavation still occur after the patio is installed?
- Will equipment need access to the future work area?
- Could the future foundation disturb existing drainage?
- Does the patio base need to remain separate from the structure?
- Will the structure affect nearby utilities?
These requirements should be confirmed by the appropriate project professionals before construction.
The important planning principle is simple: do not permanently cover an area that the next phase will immediately need to reopen.
Think About Construction Access
Future projects need a way to reach the work area.
That may involve installers carrying a fireplace, masons transporting stone, equipment moving aggregate, or contractors delivering outdoor appliances.
Phase One should consider whether Phase Two will still have practical access.
Ask:
- Can materials reach the future work area?
- Will finished landscaping block equipment?
- Will a fence or gate need to be removed?
- Will crews need to cross the completed patio?
- Can heavy materials be staged nearby?
- Is there another path to the backyard?
Protecting access does not mean leaving the yard unfinished.
It means recognizing how the next project is likely to be built.
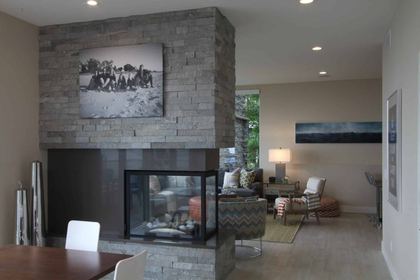
Coordinate Fireplace Plans With Future Wall Changes
Phased planning also applies indoors.
A homeowner may install a fireplace first and add built-ins, stone, cabinetry, a television, or a broader remodel later.
Before choosing the initial fireplace, consider:
- The eventual width of the feature wall
- Future stone or brick coverage
- Possible cabinetry
- Television placement
- Mantel design
- Electrical needs
- Future flooring changes
- The desired room layout
Reviewing fireplace products and project planning within the long-term room design can help avoid choosing a product that later feels undersized, oversized, or difficult to integrate.
Choose Materials With Future Availability in Mind
Material continuity can become difficult when phases are separated by several years.
A particular paver, brick, stone color, or manufactured product may change or become unavailable.
Homeowners should not assume that an exact match will always be possible later.
There are several ways to plan for this.
Option 1: Purchase Critical Material Together
If storage and budget allow, additional material may sometimes be ordered with the first phase for use in a known future connection.
Option 2: Use an Intentional Transition
Instead of trying to match an older material perfectly, Phase Two can use a complementary paver, stone, or border that makes the change look deliberate.
Option 3: Separate the Phases Visually
A walkway, seat wall, landscape bed, step, or other architectural transition can create a natural break between materials.
Homeowners can review masonry materials and project supplies while considering how one material may transition into another over time.
Keep Records of Product Selections
A future phase may begin years after the original work.
Do not rely on memory to identify the products used previously.
Keep a simple project record that includes:
- Manufacturer
- Product name
- Color
- Size
- Model number
- Finish
- Installation date
- Installer or contractor
- Photographs
- Receipts or invoices
- Remaining material quantities
This information can make future matching, service, replacement, or expansion much easier.
Photograph What Will Be Covered
Before utilities, sleeves, drains, footings, or other infrastructure disappear beneath a patio or wall, photograph them.
Useful photographs may show:
- Utility routes
- Sleeve locations
- Measurements from permanent reference points
- Drain locations
- Foundation details
- Electrical pathways
- Gas-line routes
- Structural supports
Include measurements whenever possible.
A photograph showing a pipe beneath bare soil is much more useful later when its position can be related to the house, patio edge, doorway, or another permanent feature.
Avoid Building Temporary Features That Must Be Demolished Later
Phased planning can become expensive when Phase One includes work that everyone already knows Phase Two will remove.
Examples may include:
- Installing pavers where a future foundation will be excavated
- Building a landscape bed where the outdoor kitchen will eventually sit
- Running irrigation through the future expansion area
- Installing a permanent wall that blocks future construction access
- Finishing a fireplace wall that will soon receive different masonry
Sometimes temporary work is unavoidable.
When it is, everyone should understand that it is temporary before money and labor are invested in it.
Do Not Overspend on Future-Proofing That May Never Be Used
Planning ahead does not mean building every possible future feature now.
A good phased plan balances preparation with realistic expectations.
Homeowners should distinguish between:
- Projects they are reasonably confident they will complete
- Projects they may consider someday
- Ideas that are still purely conceptual
It may make sense to prepare for a planned outdoor kitchen expected in two years.
It may make less sense to install infrastructure for several hypothetical features that have no defined location or timeline.
The best preparation focuses on decisions that are inexpensive or easy during the current phase but disruptive to add later.
Allow the Plan to Change
A phased project needs direction, but it also needs flexibility.
Families change. Products change. Budgets change. New ideas appear.
The long-term plan should establish important relationships without locking every detail in place.
For example:
- Reserve a general zone for a future outdoor kitchen without selecting every appliance today.
- Establish a utility pathway without fixing the final cabinet layout.
- Plan a patio expansion connection without choosing its exact paver pattern.
- Reserve space for a future fireplace without finalizing the surround years in advance.
This creates structure without making the future project unnecessarily rigid.
Review the Master Plan Before Every New Phase
Before Phase Two begins, review the entire plan again.
Do not assume that decisions made several years earlier are still the best choices.
Confirm:
- Current family needs
- Current product availability
- Current appliance specifications
- Existing site conditions
- Drainage changes
- Utility capacity
- Material availability
- Local requirements
- The plans for later phases
The purpose of a master plan is to guide decisions, not prevent reasonable changes.
Compare Products Before Each Phase Is Finalized
Some product selections should happen close enough to construction that the information is current.
Fireplace models, outdoor appliances, stone, brick, and pavers can change between project phases.
Homeowners and builders can compare products and materials before each phase at VanderWall’s Spring Lake and Grand Rapids locations.
Seeing products in person can also help identify whether the choices for the new phase still coordinate with materials installed previously.
How VanderWall Supports Long-Term Project Planning
VanderWall Brothers works with homeowners, builders, contractors, and landscape professionals across fireplaces, stone, brick, masonry supplies, patios, outdoor kitchens, fire features, and outdoor living products.
That broad range can be helpful when a project involves several related improvements completed over time.
Through project support throughout West Michigan, clients can compare products and think through how today’s selections may connect with future work.
The objective is not to make every decision years in advance.
It is to identify the decisions that matter now because they will be difficult to change later.
A Good Phase Should Make the Next Phase Easier
There is nothing wrong with building a home project over time.
In many cases, phasing allows homeowners to manage budgets, make better decisions, and enjoy each improvement before moving to the next.
The key is making each stage part of a larger plan.
Think about future utilities before installing hardscape. Consider drainage before expanding the patio. Plan structural needs before closing access. Record product information before years pass. Create intentional material transitions instead of assuming an exact match will always be available.
When those decisions happen early, Phase One can feel completely finished while still giving Phase Two a clear place to begin.
If you are planning a fireplace, patio, masonry project, outdoor kitchen, or outdoor living space in multiple phases, talk with the VanderWall team. Call (616) 842-4500 or visit www.vanderwallbros.com.
What we do
This is work we take on
Reading up is the first step. When you want it built, priced or supplied, these are the pages that cover it.
Keep reading
How to Coordinate Stone and Brick With Your Home’s Style
Stone and brick can shape the entire character of a home.
How to Make Outdoor Living Space Feel Connected to Your Home
A successful outdoor living space should not feel like an unrelated feature placed behind the house.
How Fireplace Placement Influences the Way Your Room Functions
When homeowners begin planning a new fireplace, most attention naturally goes toward selecting the fireplace itself. The…
Thinking about a project like this?
Reading about it only gets you so far. Tell us the room and we will tell you what is possible in it.
Rather just ask someone?
Call the showroom. If it takes two minutes on the phone we would rather tell you than have you read around it.