

How to Plan a Patio Around Everyday Use in West Michigan
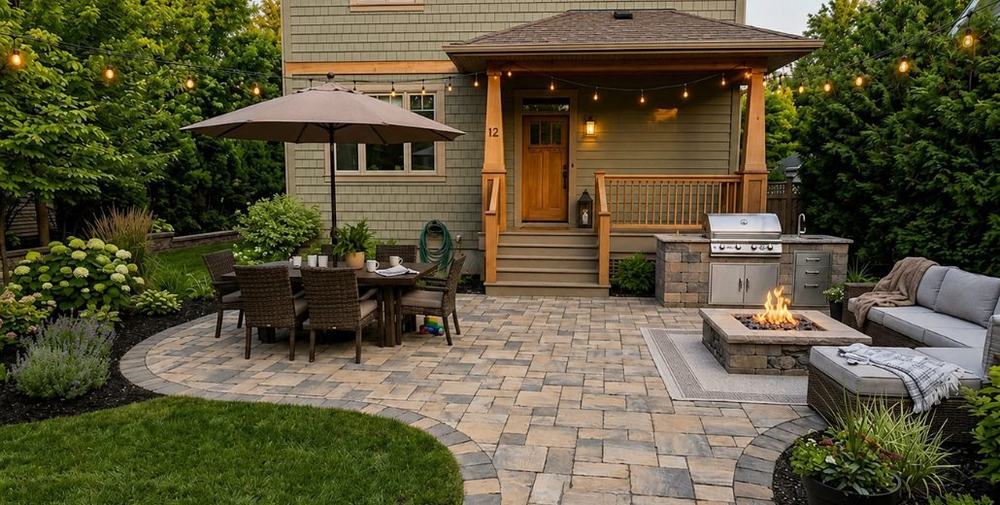
A patio should do more than fill space in the backyard.
For many homeowners, the patio becomes the place where everyday outdoor living happens. It may be where people drink coffee in the morning, eat dinner outside, gather around a fire feature, watch kids play, or move between the house and the yard.
That is why patio planning should start with how the space will actually be used.
When homeowners think through layout, movement, materials, and daily routines early, patios and hardscapes for West Michigan homes can feel more natural, more useful, and more connected to the rest of the property.
Start With How You Want to Use the Patio
A good patio plan starts with real use, not only appearance.
Before choosing the shape, size, or materials, homeowners should think about what the patio needs to support. A patio used mainly for quiet evenings may need a different layout than one designed for cooking, hosting, or regular family gatherings.
Common patio uses may include:
- Outdoor dining
- Casual seating
- Grilling or outdoor cooking
- Gathering around a fire pit or outdoor fireplace
- Relaxing after work
- Connecting the home to the backyard
- Creating a better flow between indoor and outdoor living areas
The patio does not need to do everything. It needs to do the right things for the home.
When the main purpose is clear, the layout becomes easier to plan.
Think About Movement Before Materials
Patio materials matter, but movement should come first.
Homeowners should think about how people will move from the house to the patio, from the patio to the yard, and between different outdoor areas. A patio that looks good on paper may feel awkward if walking paths are too narrow, seating interrupts traffic, or the grill is placed too far from the door.
Good patio flow considers:
- Doorways and access points
- Walking paths
- Furniture placement
- Grill or outdoor kitchen access
- Steps, grade changes, and transitions
- How people move when the space is being used
This is especially important when the patio connects to other outdoor living spaces with kitchens, fire pits, and fireplaces. Each feature should support the way the area works instead of making the space harder to use.
Plan the Patio Size Around the Function
Patio size should be based on what the space needs to hold.
A small seating area may not need a large patio. A patio with dining, grilling, lounge seating, and a fire feature will need more room to work comfortably. The size should support the furniture, the features, and the space around them.
Homeowners should avoid planning only around the footprint of the furniture. There also needs to be room to walk around chairs, pull out dining seats, open grill lids, carry food, and move comfortably when the patio is being used.
A patio that is too small may feel crowded quickly.
A patio that is too large without clear zones may feel empty or disconnected.
The goal is a patio that feels balanced for daily use.
Choose Hardscape Materials With the Full Project in Mind
Hardscape materials help define the look and long-term feel of the patio.
Pavers, natural stone, concrete products, brick, and other hardscape materials each bring a different texture, color, pattern, and level of visual weight. The right choice depends on the home, the surrounding landscape, the expected use, and the maintenance needs of the homeowner.
Before choosing materials, homeowners should consider:
- How the patio material works with the home’s exterior
- How the color looks in natural light
- Whether the texture feels appropriate for the space
- How the material connects to walkways, steps, or retaining walls
- How the surface will handle regular use
VanderWall supports homeowners and contractors with hardscape materials and masonry products that can help patios, walkways, retaining features, and outdoor living spaces feel more connected.
Homeowners comparing surface options can also review VanderWall’s guide to common patio paver options for additional background.
Decide Which Features Should Connect to the Patio
Many patios become part of a larger outdoor living plan.
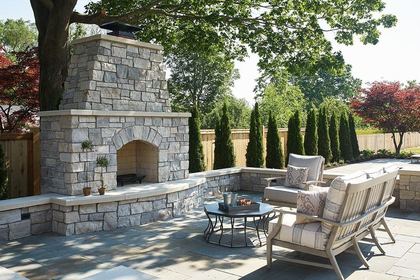
A simple patio may only need seating and a clear path from the home. A more complete outdoor area may include a grill, outdoor kitchen, fire pit, outdoor fireplace, retaining wall, lighting, or connected walkway.
These features should be planned together when possible.
For example, an outdoor kitchen affects where people cook, gather, and move. A fire pit affects seating layout and open space. A retaining wall may help shape the patio edge. A walkway may guide movement from the driveway, yard, or side entrance.
When these pieces are planned early, the patio feels more complete and easier to use.
When they are added later without a clear plan, the space can feel crowded or less connected than intended.
Consider How the Patio Will Work Through Michigan Seasons
West Michigan weather should be part of patio planning.
Homeowners should think about how the space will be used in spring, summer, fall, and cooler evenings. Shade, wind, sun exposure, drainage, and proximity to the home can all affect how comfortable the patio feels.
A patio that receives strong afternoon sun may need shade planning. A patio used in cooler months may benefit from a fire feature or outdoor heater. A patio near a low area of the yard may need more careful drainage planning.
These practical details may not be the most exciting part of the project, but they often affect how much the patio is used after it is built.
Industry resources from the Concrete Masonry & Hardscapes Association can also provide broader background on hardscape systems, concrete masonry, and related materials.
Why Seeing Materials in Person Helps
Photos can help homeowners gather ideas, but they do not always show the full character of patio and hardscape materials.
Color, texture, surface finish, and scale can look different in person. A paver that looks simple online may have more variation than expected. A stone that looks warm in a photo may appear cooler next to the home’s exterior materials.
Seeing materials in person can help homeowners make more confident choices.
Homeowners can visit a VanderWall showroom in Spring Lake or Grand Rapids to compare masonry, stone, pavers, outdoor fireplace products, and outdoor living options before finalizing a patio plan.
For additional planning inspiration, homeowner-friendly resources such as patio and paver planning ideas may also help homeowners think through layout and material direction before visiting a showroom.
A Clearer Way to Plan a Patio
A patio works best when it is planned around real life.
The size, shape, materials, and features should support how the homeowner wants to use the space. That means thinking about movement, furniture, cooking, gathering, shade, fire features, and the connection between the patio and the rest of the home.
For homeowners in Grand Rapids, Spring Lake, Kentwood, Holland, Grand Haven, and nearby Lakeshore communities, patio planning should also consider local weather, seasonal use, and how the outdoor space will hold up over time.
When those details are reviewed early, the finished patio has a better chance of feeling useful, comfortable, and connected.
If you are planning a patio, hardscape feature, outdoor kitchen, or outdoor living space, VanderWall Brothers can help you compare materials and understand what fits your home. Call (616) 842-4500 or visit vanderwallbros.com.
What we do
This is work we take on
Reading up is the first step. When you want it built, priced or supplied, these are the pages that cover it.
Keep reading
Phased Home Improvement Planning in West Michigan
Not every home improvement project needs to happen at once.
What to Know About Patio Drainage Before Choosing Pavers
Homeowners often begin a patio project by looking at paver colors, shapes, textures, and patterns.
How to Choose the Right Fireplace Size: Proportions and Viewing Area
Fireplaces are often compared by width. A homeowner may ask whether a 42-inch, 50-inch, or 60-inch fireplace will fit…
Thinking about a project like this?
Reading about it only gets you so far. Tell us the room and we will tell you what is possible in it.
Rather just ask someone?
Call the showroom. If it takes two minutes on the phone we would rather tell you than have you read around it.