
How Fireplace Placement Influences the Way Your Room Functions
When homeowners begin planning a new fireplace, most attention naturally goes toward selecting the fireplace itself. The style, fuel type, finish materials, and overall appearance are all important decisions.
However, one decision often has an even greater impact on everyday living: where the fireplace is placed.
A fireplace becomes one of the strongest visual features inside a room. It influences how furniture is arranged, how people move through the space, where televisions are installed, and how comfortable the room feels throughout the year.
If you’ve already started choosing the right fireplace for your home, the next step is understanding where that fireplace should live within the overall design.
The Fireplace Becomes the Natural Gathering Point
Most living rooms naturally organize themselves around one primary feature.
For many homes, that feature is the fireplace.
Instead of forcing furniture to fit afterward, homeowners should think about conversation areas, walking paths, and sightlines before construction begins.
A properly placed fireplace creates balance throughout the room while making the space feel welcoming every day.
Think About Traffic Flow
A fireplace should complement movement instead of interrupting it.
- Main walking paths should remain open.
- Furniture should not block circulation.
- Doors should open naturally.
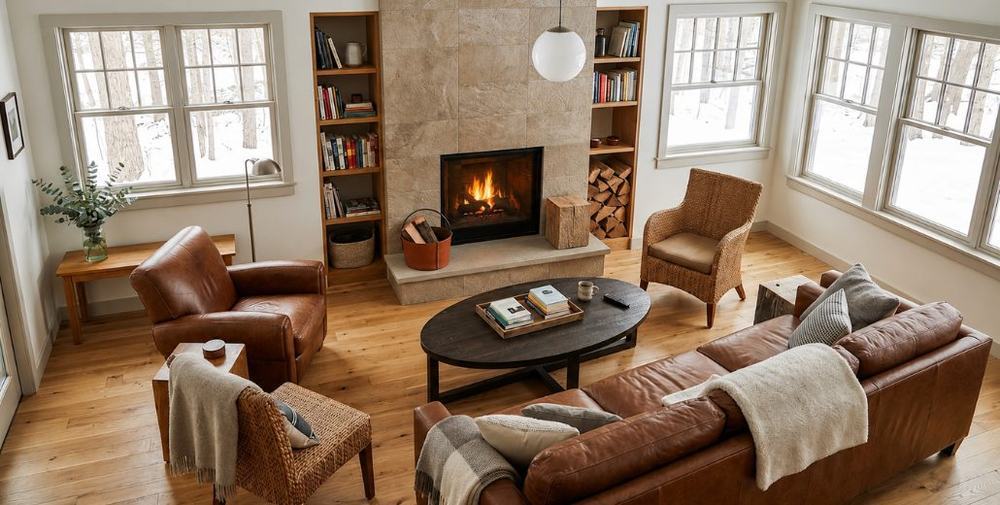
- Large windows should continue bringing natural light into the room.
- The fireplace should feel integrated into the architecture.
When fireplace placement supports natural movement, the room feels larger and more comfortable.
Consider Furniture Before Construction
One of the biggest planning mistakes is designing the fireplace before considering furniture placement.
Homeowners should estimate where sofas, chairs, tables, and entertainment features will eventually sit.
- Viewing angles
- Conversation areas
- Comfortable seating distances
- Television placement if applicable
- Future flexibility as furniture changes
Many homeowners discover that small layout adjustments during planning create significantly better living spaces after construction is complete.
Open Floor Plans Require Additional Planning
Many newer West Michigan homes feature open floor plans where kitchens, dining rooms, and living rooms share one continuous space.
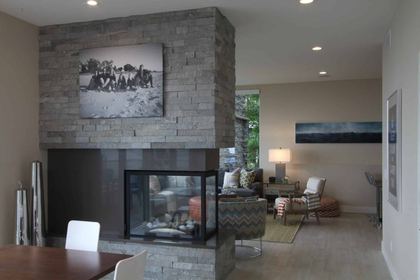
In these layouts, the fireplace often becomes the visual anchor connecting multiple areas.
Rather than dividing the room, thoughtful placement helps define gathering spaces while maintaining openness.
Industry organizations such as the National Association of Home Builders continue to highlight how open-concept layouts influence modern residential design.
Natural Light Still Matters
Large windows remain one of the most valuable features in many homes.
Fireplace placement should complement natural daylight rather than compete with it.
Considering window placement, outdoor views, and seasonal sunlight helps create a room that feels bright throughout the year while still allowing the fireplace to become an inviting focal point.
Visit a Showroom Before Finalizing Placement
Many homeowners have difficulty visualizing fireplace size until they see products in person.
Visiting a VanderWall showroom helps compare different fireplace dimensions, viewing areas, and installation styles before final framing begins.
Seeing multiple fireplaces side by side often changes how homeowners think about room proportions and layout.
Work With Your Builder Early
Fireplace placement affects framing, utilities, venting, finish materials, and surrounding architecture.
Discussing placement early gives builders greater flexibility while reducing changes later in construction.
Professional resources like the National Fireplace Institute also reinforce the importance of proper planning before installation begins.
How VanderWall Helps Homeowners Plan Better Spaces
At VanderWall Brothers, conversations about fireplaces rarely begin with products alone.
The team works with homeowners, builders, and contractors throughout West Michigan to understand how the fireplace will support the room, the family, and the overall home design.
Whether planning a new build or remodeling an existing home, thoughtful placement often makes as much difference as the fireplace itself.
Homeowners throughout the region can receive fireplace planning in Grand Rapids, Spring Lake, and surrounding West Michigan communities.
Good Placement Creates Better Living
The best fireplaces do more than provide warmth.
They improve how people gather, move, relax, and enjoy their homes every day.
When placement becomes part of the planning conversation from the beginning, the finished room often feels more comfortable, more functional, and more naturally connected.
If you’re planning a fireplace for a new home or remodel, talk with the VanderWall team. Call (616) 842-4500 or visit vanderwallbros.com.
What we do
This is work we take on
Reading up is the first step. When you want it built, priced or supplied, these are the pages that cover it.
Keep reading
Gather ‘Round the Fire to Experience Hygge
As winter sets in and the days get shorter, it’s time to embrace the Danish concept of hygge (pronounced hoo-gah). What…
Practice Fireplace Safety to Enjoy a Cozy Winter
Cozy season is officially here, and that means it’s time to make sure your fireplace is in safe operating condition. By…
How to Create a Cozy Outdoor Space for Fall
Temperatures are dropping, leaves are turning, and the sun is setting earlier. After a hectic summer, fall is the…
Thinking about a project like this?
Reading about it only gets you so far. Tell us the room and we will tell you what is possible in it.
Rather just ask someone?
Call the showroom. If it takes two minutes on the phone we would rather tell you than have you read around it.