

How to Make Outdoor Living Space Feel Connected to Your Home
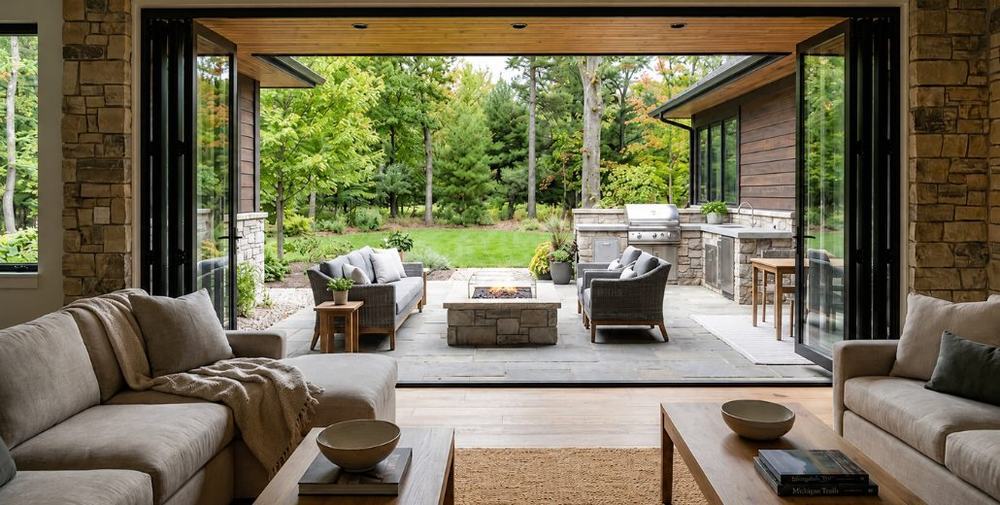
A successful outdoor living space should not feel like an unrelated feature placed behind the house.
It should feel connected to the way the home looks, functions, and supports everyday life.
For builders, contractors, and homeowners, creating that connection requires more than selecting a patio material or adding an outdoor fireplace. The layout, proportions, movement, materials, and surrounding features all need to work together.
When these decisions are coordinated early, outdoor living spaces for West Michigan homes can feel like a natural continuation of the interior rather than a separate destination.
Begin With the Relationship to the Home
Outdoor living design should begin at the point where the house meets the yard.
Doors, steps, windows, rooflines, exterior finishes, and existing walkways influence how the outdoor area should be positioned. These details determine whether the transition feels comfortable or disconnected.
Before planning individual features, review:
- Which interior rooms open toward the outdoor area
- Where people will enter and leave the space
- How food and supplies will move from the indoor kitchen
- Which outdoor views should remain open
- How the patio elevation relates to the home
- Whether steps or grade changes are required
Starting with the home creates a stronger foundation for the entire outdoor plan.
Design Around Everyday Movement
Outdoor spaces often serve several purposes at once.
People may walk through the patio to reach the yard, gather around a dining table, cook at a grill, or relax near a fireplace. These activities need enough room to happen without interfering with one another.
A clear plan should account for:
- Primary walking paths
- Furniture clearance
- Access to grills and outdoor appliances
- Movement around fire features
- Connections to lawns, gardens, pools, or side yards
- Door and gate locations
Thoughtfully positioned patios and hardscape features help guide movement while giving each part of the outdoor area a clear purpose.
Use Materials to Create Continuity
Indoor and outdoor materials do not need to match exactly.
However, they should feel related.
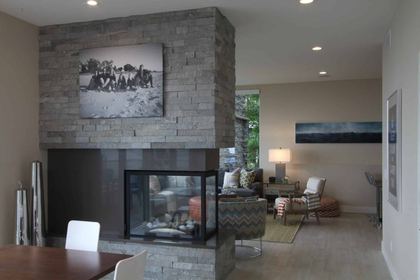
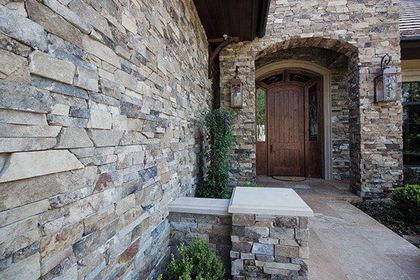
Exterior stone may coordinate with an interior fireplace. Patio pavers may reflect colors found in the home’s brick or siding. Outdoor kitchen finishes may relate to the cabinetry, countertops, or architectural details used inside.
Builders and homeowners should consider:
- Color undertones
- Stone and brick texture
- Paver scale and pattern
- Countertop materials
- Metal finishes
- Wood tones
- The balance between warm and cool materials
Comparing masonry and hardscape materials together can help the complete project feel intentional instead of assembled one feature at a time.
Keep the Scale Appropriate for the Home
An outdoor living area should relate to the size and architecture of the property.
A large outdoor kitchen or fireplace may overwhelm a smaller patio. A small seating area may feel lost behind a larger home. The size of each feature should support the space around it.
- How open or crowded the patio feels
- Whether furniture fits comfortably
- How visible the outdoor features are from inside
- Whether the space feels balanced with the home
- How well different activity areas connect
Good proportions allow the outdoor space to feel established without competing with the architecture.
Create Defined Areas Without Breaking the Connection
Outdoor living spaces often work best when different activities have their own areas.
A dining zone, cooking area, lounge space, and fire feature can each serve a different purpose. These areas should feel defined, but they should not feel isolated from one another.
Subtle changes can help create separation:
- Adjusting furniture orientation
- Changing the paver pattern
- Using a low seating wall
- Adding landscape beds
- Positioning an outdoor rug
- Using lighting to distinguish gathering areas
The goal is to create organization without losing the sense that everything belongs to one connected space.
Consider the View From Inside the Home
An outdoor living area becomes part of the home even when no one is outside.
It may be visible through living room windows, kitchen doors, or dining areas throughout the year. This makes the view from inside an important part of the design.
- What feature will be visible from the main living area
- Whether the outdoor fireplace blocks an important view
- How outdoor lighting will appear at night
- Whether furniture backs face the home
- How the space looks during the winter
A well-positioned fireplace, fire table, landscape feature, or outdoor kitchen can strengthen the view without making it feel crowded.
Plan Outdoor Cooking Around Indoor Convenience
An outdoor kitchen should feel connected to the indoor kitchen.
Long walking distances, difficult door access, or poorly positioned cooking equipment can make an attractive outdoor kitchen less practical.
The design should account for:
- Travel between the indoor and outdoor kitchens
- Food preparation space
- Serving and dining areas
- Grill ventilation and clearance
- Utility locations
- Waste and storage needs
When the cooking areas work together, outdoor dining becomes easier to use regularly rather than only for special occasions.
Add Fire Features With the Entire Layout in Mind
Fire features often become a visual and social center of an outdoor living area.
However, their placement affects seating, movement, views, utilities, and the amount of open space available.
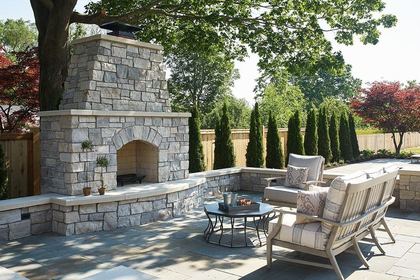
Outdoor fireplaces may create a stronger architectural focal point, while fire pits and fire tables often support more flexible seating arrangements. The right choice depends on how the homeowners expect to gather and how the feature relates to the home.
Fire feature planning should be coordinated with the rest of the patio rather than treated as a final addition.
Use Lighting to Strengthen the Connection
Lighting helps outdoor living spaces remain comfortable and visually connected after sunset.
Exterior lighting should support movement, cooking, dining, and gathering without making the backyard feel overly bright.
Layered lighting may include:
- Step and walkway lighting
- Task lighting near grills and countertops
- Lighting beneath seating walls
- Architectural lighting around fireplaces
- Soft lighting near dining and lounge areas
Using similar lighting warmth inside and outside can also make the transition through windows and doors feel more natural.
Account for West Michigan Seasons
Outdoor living spaces in West Michigan need to respond to changing weather.
Sun exposure, wind, rain, snow, drainage, shade, and seasonal temperature changes can all affect how frequently the space is used.
- Shade structures or umbrellas
- Outdoor heaters
- Fireplaces or fire pits
- Proper surface drainage
- Durable materials
- Weather protection for appliances
- Storage for cushions and seasonal accessories
These practical decisions help the space remain useful through more of the year.
Compare Products and Materials Before Finalizing the Design
Outdoor products can look very different in person than they do online.
Grill dimensions, fireplace proportions, stone textures, paver colors, and countertop materials all influence the finished result.
Builders and homeowners can compare outdoor living products in person at VanderWall’s Spring Lake and Grand Rapids locations before final dimensions and materials are confirmed.
Seeing products together also makes it easier to understand whether the overall design direction feels coordinated.
How VanderWall Supports Connected Outdoor Projects
VanderWall Brothers works with builders, contractors, and homeowners to help bring outdoor project elements together.
The team provides support for outdoor kitchens, grills, fireplaces, fire pits, heaters, masonry materials, pavers, and other features that contribute to a complete outdoor living area.
With outdoor living support throughout West Michigan, clients can compare products and materials while coordinating decisions around the larger project.
A Connected Space Begins With a Connected Plan
The best outdoor living spaces are not defined by how many features they include.
They are defined by how naturally those features work with the home and with one another.
When transitions, movement, materials, scale, cooking, seating, fire features, and seasonal use are considered together, the finished area feels more comfortable and easier to enjoy.
That connection begins before construction, with a clear understanding of how the entire space should support everyday life.
If you are planning a patio, outdoor kitchen, fire feature, or complete outdoor living area, talk with the VanderWall team. Call (616) 842-4500 or visit www.vanderwallbros.com.
What we do
This is work we take on
Reading up is the first step. When you want it built, priced or supplied, these are the pages that cover it.
Keep reading
How to Plan a Patio Around Everyday Use in West Michigan
A patio should do more than fill space in the backyard.
What to Know Before Choosing a Gas Fireplace Insert
An older fireplace can still be one of the most important features in a home.
What Builders Should Confirm Before Fireplace Installation Begins
Fireplace installation is easier to coordinate when the main details are confirmed before the work starts.
Thinking about a project like this?
Reading about it only gets you so far. Tell us the room and we will tell you what is possible in it.
Rather just ask someone?
Call the showroom. If it takes two minutes on the phone we would rather tell you than have you read around it.