
How to Choose the Right Fireplace Size: Proportions and Viewing Area
Fireplaces are often compared by width. A homeowner may ask whether a 42-inch, 50-inch, or 60-inch fireplace will fit the room. A builder may use the product width as an early reference while planning the wall. A designer may choose a wider model to create a stronger focal point.
Width is important, but it does not tell the full story.
Two fireplaces described with similar size numbers can look noticeably different once installed. The visible glass, firebox height, overall proportions, trim, framing dimensions, flame presentation, and surrounding materials all affect how large the finished fireplace appears.
When comparing fireplace options for West Michigan homes, understanding the viewing area can help homeowners, builders, and designers choose a product that fits both the room and the intended design.
What Is the Fireplace Viewing Area?
The fireplace viewing area is the visible portion of the firebox through which the flames, logs, media, or ember bed can be seen.
It is not always the same as the total width or height of the fireplace appliance.
A fireplace product may have several different sets of dimensions:
- Overall appliance width and height
- Framing width and height
- Glass or firebox viewing width
- Glass or firebox viewing height
- Required installation depth
- Finished opening dimensions
This distinction matters because the framing and appliance body may be wider or taller than the visible fire.
Official manufacturer specifications for linear fireplace dimensions and viewing areas, for example, list the appliance, framing, and visible viewing dimensions separately.
That is why the model name or advertised width should not be the only measurement used to imagine the finished fireplace.
Overall Width and Visible Fire Are Not Always the Same
A fireplace may be described as 50 inches wide, but that number may refer to the model category, appliance body, framing requirement, or another manufacturer-defined measurement.
The actual visible area may be smaller.
Trim, safety screens, side panels, surrounds, and the construction of the firebox can all affect how much of the fireplace is visually open.
Before comparing two models, review:
- The visible glass width
- The visible glass height
- The framing dimensions
- The total appliance dimensions
- The finished trim or surround
- Whether the unit is linear, square, rectangular, arched, or multi-sided
These details provide a more accurate understanding of how the fireplace will look once it becomes part of the wall.
Height Changes the Character of the Fireplace
Width often receives the most attention, but height can make an equal or greater difference.
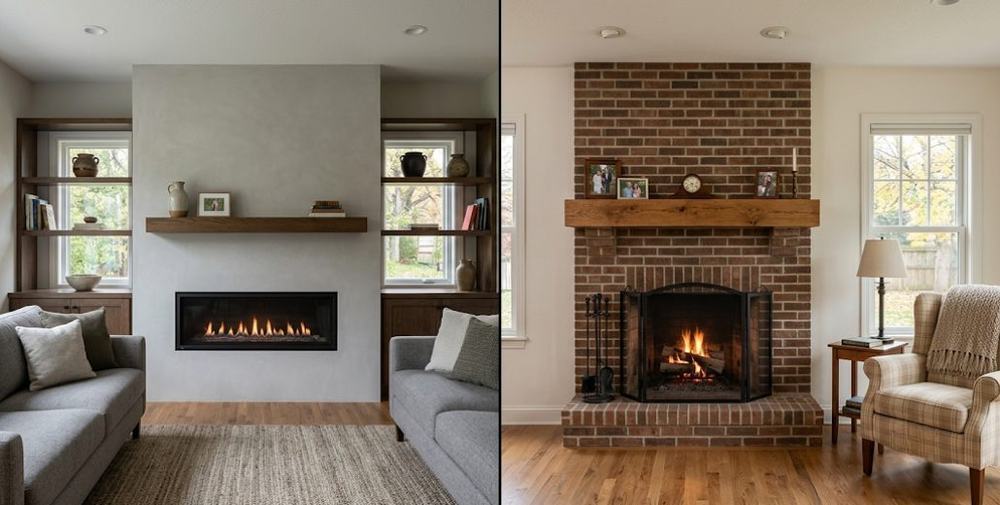
A wide fireplace with a low viewing area can create a long horizontal line. This may work naturally in a modern room, beneath a television, or across a broad feature wall.
A taller viewing area creates a different feeling. It may show more of the firebox, support taller flames or logs, and create proportions that feel closer to a traditional open hearth.
Neither approach is automatically better.
The right proportion depends on:
- The architectural style of the home
- The width and height of the wall
- The ceiling height
- The desired flame presentation
- The surrounding stone, brick, tile, or paneling
- Whether a mantel or television will be included
Homeowners should compare both width and height rather than assuming the widest model will create the strongest fireplace presence.
Linear and Traditional Fireplaces Create Different Proportions
Linear fireplaces are generally wider than they are tall.
The horizontal format can complement open floor plans, contemporary finishes, long media walls, and lower furniture arrangements. It can also create a broad visual connection across a room.
Traditional fireplaces usually have a more balanced or vertically oriented opening. Their proportions may place greater emphasis on the height of the firebox, log arrangement, mantel, hearth, and surrounding masonry.
Traditional fireplace designs may work naturally with:
- Stone or brick surrounds
- Raised hearths
- Wood mantels
- Built-in cabinetry
- Classic or transitional interiors
- Rooms where the fireplace stands independently from the television
Manufacturer examples of traditional fireplace viewing-area options demonstrate how a taller firebox opening can create a different visual experience from a low linear unit.
Rather than choosing between modern and traditional based only on style labels, compare how the proportions relate to the actual wall and room.
Room Scale Should Guide Fireplace Scale
A fireplace that looks appropriately sized in a showroom may feel different in the finished home.
Showrooms often contain open spaces, multiple displays, tall ceilings, and larger walls. A fireplace that appears moderate in that setting may feel substantial in a smaller living room.
The opposite can also happen. A fireplace that seems large when viewed closely may feel undersized when installed on a wide wall beneath a vaulted ceiling.
Before selecting a fireplace, consider:
- The total width of the finished feature wall
- The ceiling height
- The distance from the main seating area
- The size of nearby windows and doors
- The scale of furniture
- The amount of surrounding finish material
- Whether the room is enclosed or part of an open floor plan
The fireplace should feel intentional within the complete room, not simply large when viewed by itself.
The Surrounding Wall Changes How Large the Fireplace Looks
The same fireplace can appear larger or smaller depending on the wall around it.
A fireplace installed within a narrow bump-out may dominate the feature. The same model placed on a broad stone wall may appear more restrained.
Surrounding elements that affect visual scale include:
- Stone or brick coverage
- Tile dimensions and patterns
- Wood paneling
- Built-in cabinets
- Open shelving
- Mantel thickness
- Hearth width and depth
- Television size and placement
A balanced design considers the relationship between the visible fire and all the materials around it.
This is particularly important when reviewing indoor fireplace and hearth products as part of a larger feature-wall plan.
A Larger Surround Does Not Create a Larger Viewing Area
Homeowners sometimes assume that a large stone or brick feature automatically means the fireplace itself will appear large.
However, a broad surround can make a smaller opening feel even more compact if the proportions are not reviewed carefully.
The surrounding material may still create a strong architectural feature, but the visible fire remains defined by the firebox opening.
When the intended goal is a prominent flame view, consider:
- The visible width of the fire
- The visible height of the fire
- The amount of wall surrounding the opening
- The contrast between the fireplace and finish material
- The viewing distance from the furniture
These relationships matter more than the size of the masonry surface alone.
Flame Presentation Also Affects Perceived Size
Viewing-area dimensions describe the visible opening, but they do not fully describe the fire presentation.
Different fireplace designs may use:
- Traditional log arrangements
- Contemporary logs
- Glass media
- Stone or ceramic media
- Multiple burners
- Long ribbon-style flames
- Deeper ember beds
A wide viewing area with a concentrated flame may feel different from one with flames distributed across most of the firebox.
A taller traditional firebox with dimensional logs may create more visual depth, even when its total width is smaller than a linear model.
For that reason, homeowners should see the fireplace operating whenever possible instead of comparing dimensions alone.
Firebox Depth Can Influence the Experience
Depth is another dimension that may be overlooked.
A deeper firebox can create more space around the logs, media, and flame presentation. It may also contribute to a more dimensional appearance when viewed from across the room.
A shallower fireplace can be useful when wall depth is limited or when the design calls for a cleaner, more streamlined installation.
The preferred depth depends on:
- Available framing space
- The type of fireplace
- The desired flame and media presentation
- How far the fireplace should project into the room
- The exterior or interior venting plan
- The surrounding wall design
Depth should be reviewed as both an installation requirement and a visual characteristic.
Multi-Sided Fireplaces Change the Meaning of Viewing Area
Not every fireplace is viewed from one direction.
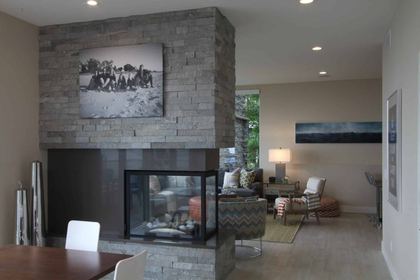
See-through, corner, and three-sided fireplaces can make the fire visible from multiple areas. In these designs, the total experience is shaped by more than the front opening.
A multi-sided fireplace may:
- Connect two rooms
- Separate living and dining areas
- Create visibility from a hallway or kitchen
- Anchor the end of a wall
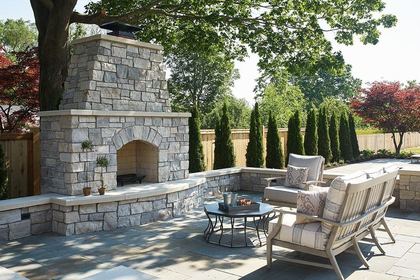
- Provide both indoor and outdoor views in certain applications
These products require careful planning because each visible side affects furniture placement, wall construction, finish details, and circulation.
The most appropriate model is not necessarily the one with the widest front. It is the one that creates the right views from the areas where people will actually use the home.
Television Placement Can Affect Fireplace Proportions
When a television is installed above the fireplace, both elements become part of one vertical arrangement.
A wide television above a narrow traditional fireplace may create one balance. A long linear fireplace beneath the same television may create another.
Builders and homeowners should review:
- The width of the television
- The fireplace viewing width
- The vertical distance between them
- Any mantel or shelf requirements
- The total height of the wall
- Comfortable television viewing height
- Product-specific clearance and finishing instructions
The goal should not be to make the fireplace and television exactly the same width. The goal is to create proportions that feel deliberate while following the requirements of the selected products.
Do Not Choose the Fireplace From a Floor Plan Alone
Floor plans are useful for showing location, wall length, and circulation.
They do not always communicate how the fireplace will look vertically.
Elevations or simple wall drawings can provide a clearer view of:
- Fireplace width and height
- Ceiling height
- Mantel placement
- Television placement
- Built-in cabinetry
- Stone or brick coverage
- Hearth dimensions
- Window and door relationships
Even a basic scaled elevation can reveal whether the viewing area feels balanced before framing and finish work begin.
Confirm Framing Dimensions Separately
The desired viewing area still needs to fit within the construction plan.
Framing requirements may extend beyond the visible opening and can affect:
- Wall width
- Wall depth
- Header height
- Venting paths
- Adjacent windows or cabinets
- Noncombustible finishing areas
- Mantel and television placement
Builders should work from the current manufacturer instructions for the exact fireplace model rather than a general size description.
The National Fireplace Institute notes that fireplace planning and installation require considerable technical knowledge and product-specific understanding.
VanderWall also provides fireplace installation and service support for homeowners and project teams reviewing fireplace requirements.
Why Seeing Fireplaces Operating in Person Helps
Product images can help narrow the style, but they do not always communicate the full scale of the glass, flame height, firebox depth, trim, or media.
Seeing a fireplace operating in person allows homeowners and builders to compare:
- Visible firebox width
- Visible firebox height
- Flame distribution
- Log or media scale
- Glass reflections
- Trim and safety-screen appearance
- Overall proportions
- How the fireplace looks from different distances
Visitors can compare fireplace viewing areas in person at VanderWall’s Spring Lake and Grand Rapids showrooms.
It may also help to bring room measurements, wall dimensions, ceiling height, photographs, drawings, and information about the planned television or surrounding materials.
Questions to Ask While Comparing Fireplace Sizes
When viewing different models, ask more than how wide the fireplace is.
- What are the actual viewing-area dimensions?
- What are the total appliance dimensions?
- What framing dimensions are required?
- How tall is the visible firebox?
- How deep is the unit?
- How will the trim or safety screen affect the appearance?
- What finish materials can be used around it?
- How will the model relate to the planned television or mantel?
- Can the fireplace be viewed while operating?
- Does the flame presentation extend across the full opening?
These questions help turn a general product comparison into a more useful design and construction conversation.
How VanderWall Helps Clients Compare Fireplace Proportions
Choosing a fireplace is not only about selecting a fuel type or finding a model that fits between two walls.
The fireplace should support the scale, layout, architecture, and everyday use of the room.
VanderWall Brothers works with homeowners, builders, and contractors to compare fireplace products, viewing areas, installation requirements, surrounding materials, and finished design options.
Through fireplace support throughout West Michigan, clients can review options for Grand Rapids, Spring Lake, Holland, Grand Haven, Muskegon, Hudsonville, and nearby communities.
Seeing multiple products and material options together can make it easier to understand how each fireplace will feel after it becomes part of the home.
The Best Size Is the One That Fits the Complete Design
A larger fireplace is not automatically the better fireplace.
A smaller model is not automatically more practical.
The right choice depends on the viewing area, firebox proportions, wall dimensions, room scale, flame presentation, surrounding materials, installation requirements, and how the fireplace will be viewed every day.
By comparing the visible opening instead of width alone, homeowners and project teams can make a decision that feels more balanced in the finished room.
The most useful question is not simply, “How wide is the fireplace?”
It is, “How will this fireplace look and function as part of the complete space?”
If you are comparing fireplace sizes, viewing areas, or installation styles for an upcoming project, talk with the VanderWall team. Call (616) 842-4500 or visit www.vanderwallbros.com.
What we do
This is work we take on
Reading up is the first step. When you want it built, priced or supplied, these are the pages that cover it.
Keep reading
Phased Home Improvement Planning in West Michigan
Not every home improvement project needs to happen at once.
What to Know About Patio Drainage Before Choosing Pavers
Homeowners often begin a patio project by looking at paver colors, shapes, textures, and patterns.
How Early Material Decisions Help Protect Project Schedules
Construction schedules are often affected by decisions that appear small at the beginning of a project.
Thinking about a project like this?
Reading about it only gets you so far. Tell us the room and we will tell you what is possible in it.
Rather just ask someone?
Call the showroom. If it takes two minutes on the phone we would rather tell you than have you read around it.