
What to Know About Patio Drainage Before Choosing Pavers
Homeowners often begin a patio project by looking at paver colors, shapes, textures, and patterns.
Those decisions are important, but the long-term performance of the patio depends just as much on what happens beneath and around the finished surface.
Water needs a clear place to go.
If drainage, grade, soil conditions, downspouts, and base preparation are not reviewed early, even an attractive patio may develop standing water, uneven areas, washed-out joints, or difficult transitions around the home.
Before comparing patio and hardscape products for West Michigan homes, homeowners should understand how the site will manage rain, snowmelt, and runoff after the patio is installed.
Drainage Begins Before the Pavers Are Selected
Pavers create the visible surface of the patio, but they are only one part of the complete system.
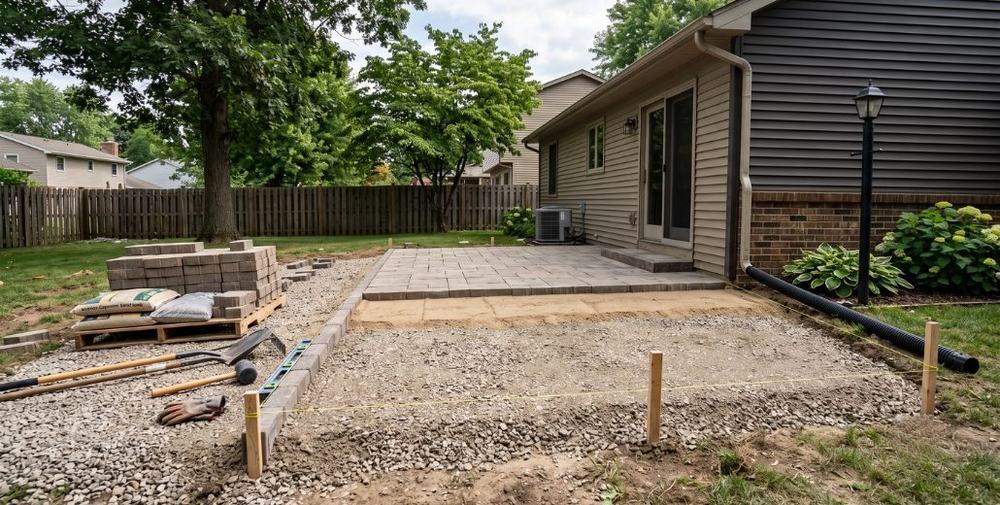
A typical patio project may also involve:
- Existing soil or subgrade
- Excavation depth
- Compacted aggregate base
- Bedding material
- Pavers
- Joint material
- Edge restraints
- Surface slope
- Nearby drainage paths
Each layer affects how the patio supports weight and manages water.
Choosing a paver without understanding the site is similar to choosing flooring before confirming whether the floor beneath it is level and stable.
The finished material matters, but it cannot correct an unresolved drainage problem by itself.
Start by Watching Where Water Goes Now
Existing water movement can reveal important information before construction begins.
Homeowners should observe the yard during and after rainfall.
- Low areas where water collects
- Soil that remains wet longer than surrounding areas
- Runoff moving toward the foundation
- Water flowing from neighboring properties
- Downspouts emptying near the proposed patio
- Water crossing walkways or doorways
- Erosion around landscape beds or slopes
- Existing drains that may be blocked or undersized
These observations can help identify whether the patio will interrupt an existing drainage path or be placed directly within one.
Michigan State University Extension’s residential stormwater planning guidance also recommends looking for low spots and reviewing how gutters and downspouts direct water around the property.
The Patio Should Direct Water Away From the Home
The relationship between the patio and the foundation is one of the most important drainage considerations.
A patio should not create a path that sends surface water toward the house.
The proposed elevation should be reviewed around:
- Exterior doors
- Foundation walls
- Basement windows
- Window wells
- Steps and landings
- Garage entries
- Adjacent walkways
These transitions need enough separation and a clear direction for runoff.
In some projects, the patio can slope naturally toward the yard. Other sites may require drains, channels, permeable areas, or a more detailed grading plan.
The correct solution depends on the home, the surrounding grade, the soil, and where the water can safely discharge.
Slope Is Part of the Patio Design
A patio may appear flat, but a completely level surface can allow water to remain in place.
A controlled slope helps move rainfall and melting snow toward an appropriate drainage area.
The slope should feel subtle when the patio is being used while still providing a consistent direction for water.
Technical interlocking concrete pavement construction guidance from the Concrete Masonry & Hardscapes Association identifies minimum slope considerations for interlocking pavement construction.
However, the appropriate slope for an individual residential patio should be determined from the complete site conditions rather than applied as one universal number.
The design should account for:
- Distance from the house to the patio edge
- Existing yard elevation
- Door and step heights
- Nearby retaining walls
- Drain locations
- Accessible walking routes
- Connected patios or walkways
A consistent slope should be planned before excavation and maintained through the base and finished surface.
Downspouts Can Change the Entire Drainage Plan
Roof runoff can place a large amount of water near a patio during a storm.
If a downspout currently empties into the proposed patio area, it should be reviewed before installation begins.
Possible approaches may include:
- Extending the downspout beyond the patio
- Connecting it to an approved drainage system
- Directing it toward a planted infiltration area
- Repositioning the outlet
- Using a channel or collection system where appropriate
The best approach depends on the property and local requirements.
Simply allowing a downspout to discharge onto the pavers may create concentrated runoff, staining, joint erosion, winter icing, or water movement beneath the surface.
Downspout locations should be shown on the patio plan rather than addressed after the pavers are installed.
Soil Conditions Affect the Base Below the Patio
The soil beneath the proposed patio influences how the project should be prepared.
Soils can differ in their ability to support weight, drain water, and remain stable through changing moisture conditions.
Homeowners and installers may need to consider:
- Loose or recently disturbed soil
- Clay-heavy soil
- Sandy soil
- Organic material
- Existing fill
- Areas affected by previous construction
- Soil that remains saturated
- Tree roots or buried debris
Weak or inconsistent soil may require additional excavation, stabilization, drainage work, or base preparation.
This is one reason the visible cost of the paver is only part of the complete patio investment.
The conditions below the surface affect how well the finished material performs.
Base Preparation Supports Both Stability and Drainage
The patio base helps distribute loads and maintain a stable surface.
It also affects how water moves beneath and around the pavers.
Base preparation may involve:
- Excavating to the required depth
- Removing unsuitable soil or organic material
- Establishing the planned slope
- Installing aggregate in controlled layers
- Compacting each layer appropriately
- Maintaining consistent elevations
- Preparing the bedding layer
- Installing edge restraints
If the base is uneven or poorly compacted, the finished patio may settle differently from one area to another.
Low areas can then collect water, even when the patio originally appeared to have the correct slope.
Homeowners planning a project can review available masonry tools and patio project supplies while discussing the installation requirements for the selected materials.
The Finished Surface Cannot Correct an Uneven Base
Installers may make small adjustments within the bedding layer, but that layer should not be expected to correct major grade or compaction problems.
The main drainage direction should already be established in the prepared base.
If the base contains dips, high areas, or inconsistent compaction, the finished surface may reflect those conditions over time.
- Visible depressions
- Rocking or uneven pavers
- Puddles
- Joint material loss
- Edges that spread or shift
- Uneven transitions to steps and walkways
Good surface drainage begins with accurate work below the pavers.
Edge Restraints Help the Patio Hold Its Shape
Edge restraints are another less-visible part of the patio system.
They help resist sideways movement and maintain the alignment of interlocking pavers.
Without appropriate restraint, edge pavers may spread outward. That movement can open joints, affect surface alignment, and create places where water or bedding material can move unexpectedly.
Edge conditions should be reviewed around:
- Open lawn edges
- Landscape beds
- Steps
- Retaining walls
- Driveways
- Walkways
- Outdoor kitchens
- Fire features
The CMHA application guidance identifies edge restraints as an essential part of interlocking concrete pavement performance.
Joint Material Is Not the Main Drainage System
Small amounts of water may enter the joints between conventional pavers.
However, a standard paver patio should not automatically be treated as a fully permeable drainage system.
Conventional interlocking pavers and permeable interlocking pavement systems are designed differently.
A true permeable system generally depends on:
- Pavers designed for wider or specially configured joints
- Open-graded joint material
- Open-graded bedding material
- Drainage-focused base and subbase layers
- Soil conditions that have been evaluated
- Underdrains or overflow provisions where required
Replacing normal joint sand with a different material does not automatically create a complete permeable pavement system.
Permeable Pavers May Help Manage Runoff
Permeable pavement may be useful when the site and complete system are appropriate.
These systems allow water to pass through openings in the paved surface and enter specially prepared aggregate layers below.
The U.S. Environmental Protection Agency explains that permeable pavement and stormwater systems can reduce surface runoff by allowing rainfall and snowmelt to move into underlying soil and gravel layers.
Potential applications may include:
- Patios
- Walkways
- Driveways
- Parking areas
- Locations where reducing surface runoff is a project goal
However, permeable pavement is not the correct solution for every property.
The design may need to consider:
- Soil infiltration
- Groundwater conditions
- Distance from foundations
- Nearby slopes
- Overflow paths
- Winter maintenance
- Long-term cleaning requirements
- Local drainage requirements
Homeowners should confirm that the entire permeable system has been planned, not only the surface paver.
Retaining Walls Can Affect Water Movement
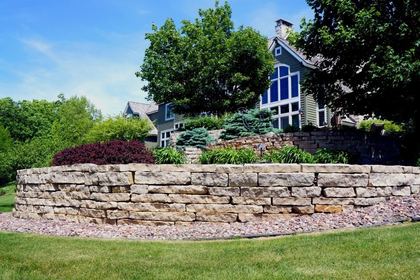
Patios built near grade changes may connect to retaining walls, raised landscape beds, or steps.
These features can influence where water collects and how it moves through the property.
A retaining wall may need its own drainage provisions so water does not build up behind it or discharge unexpectedly onto the patio.
The project plan should review:
- Water coming from the higher side of the wall
- Drainage behind the wall
- Outlet locations
- The patio slope near the wall
- Connections between steps and pavers
- Landscape irrigation
- Soil washing onto the patio
The wall and patio should be treated as connected site features rather than separate projects.
Outdoor Kitchens and Fire Features Need Drainage Planning Too
A patio may support more than furniture.
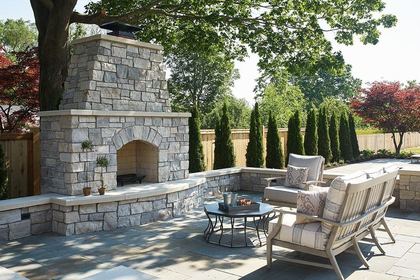
Outdoor kitchens, grills, fireplaces, fire pits, seat walls, and counters can create fixed areas that affect surface drainage.
These features may interrupt the original path of runoff or create corners where water can collect.
Before construction, review:
- How water will move around the feature
- Whether the feature blocks the patio slope
- Where appliances and access doors are located
- Whether utilities cross the drainage path
- How countertop runoff reaches the patio
- Whether drains or channels are needed
- How the feature connects to the prepared base
When planning outdoor kitchens, fire features, and outdoor living products, the drainage plan should be coordinated with the final layout before the patio surface is installed.
Steps and Doorways Need Careful Elevation Planning
A patio often connects directly to an exterior door.
The finished height needs to support comfortable access while maintaining appropriate separation from the door, siding, foundation, and other building materials.
- The finished patio elevation
- Door threshold height
- Number and height of steps
- Landing dimensions
- Water movement near the doorway
- Snow accumulation
- Ice formation
- Nearby roof runoff
Raising the patio too high to simplify a step transition can create drainage or building-envelope concerns.
Lowering it too much may create uncomfortable steps or difficult transitions.
These decisions should be resolved as part of the overall grading plan.
Drainage Should Continue Beyond the Patio Edge
Moving water off the paver surface is only part of the solution.
The water still needs an appropriate place to go.
A patio that drains toward a low section of lawn may simply move the standing-water problem from one location to another.
The discharge area should be reviewed for:
- Available slope
- Soil conditions
- Landscape beds
- Property boundaries
- Neighboring properties
- Walkways and driveways
- Drainage easements
- Existing stormwater systems
Runoff should not be directed toward another structure or create a new erosion problem.
On more complex sites, drainage planning may require input from an experienced landscape contractor, drainage specialist, or design professional.
Michigan Seasons Add Another Layer of Planning
West Michigan patios experience rainfall, snow, melting conditions, freezing temperatures, and repeated seasonal changes.
Water that collects in a low area may freeze during colder weather and create a slippery or uneven surface.
Seasonal planning should consider:
- Snow storage locations
- Where melting snow will drain
- Roof runoff during winter thaws
- Areas shaded from winter sun
- Potential ice near doorways and steps
- Freeze and thaw movement around saturated areas
- Winter maintenance methods
Material durability is important, but drainage and base preparation also influence how the patio responds to seasonal moisture.
Drainage Conditions Can Influence Paver Selection
Drainage should be reviewed before the final paver is selected because the site may affect which system is most appropriate.
Selection factors may include:
- Conventional or permeable installation
- Paver thickness
- Unit size and shape
- Surface texture
- Joint width
- Edge details
- Expected foot traffic
- Outdoor kitchen or fire-feature loads
- Maintenance expectations
Homeowners can review VanderWall’s guide to common patio paver options for an introduction to available surface materials.
The final decision should combine appearance with the technical needs of the property.
Bring Site Information When Comparing Materials
Paver samples are easier to evaluate when the project conditions are clearly understood.
Before visiting a showroom, homeowners may find it helpful to bring:
- Photographs of the proposed patio area
- Approximate dimensions
- Door and step locations
- Downspout locations
- Photos taken after rainfall
- Notes about low or wet areas
- Information about outdoor kitchens or fire features
- Examples of preferred colors and patterns
Homeowners can compare paver and hardscape materials in person at VanderWall’s Spring Lake and Grand Rapids locations.
Seeing full-size materials helps with color and texture decisions, while site information helps keep the conversation connected to the actual project.
Questions to Ask Before Approving a Patio Plan
Before the project begins, homeowners should understand how drainage will be handled.
- Where does water currently collect?
- Which direction will the finished patio drain?
- How will the slope be established?
- Where will the runoff go after leaving the patio?
- How will downspouts be handled?
- What soil conditions are present?
- What base materials and preparation will be used?
- How will the base be compacted?
- What edge-restraint system will be installed?
- Does the project require a conventional or permeable system?
- How will steps, doors, and retaining walls affect the elevations?
- How will outdoor kitchens or fire features affect water movement?
Clear answers help homeowners understand the complete system rather than only the finished paver pattern.
How VanderWall Supports Patio and Hardscape Planning
VanderWall Brothers helps homeowners, builders, contractors, and landscape professionals compare pavers, retaining-wall products, masonry materials, outdoor features, and project supplies.
The team can help clients review material options while considering how those products relate to the complete patio or outdoor living plan.
Through hardscape support throughout West Michigan, VanderWall serves Grand Rapids, Spring Lake, Grand Haven, Holland, Muskegon, Hudsonville, Kentwood, Ada, Rockford, and surrounding communities.
Material selection is only one part of a successful patio, but choosing products with the full installation plan in mind can lead to clearer decisions.
A Better Patio Starts Below the Surface
The most visible part of a patio is the paver.
The most important planning decisions may be the ones homeowners never see after installation.
Drainage, soil conditions, excavation, base preparation, slope, downspouts, edges, steps, and surrounding grade all influence how the patio performs.
Reviewing those conditions before choosing the final paver helps ensure that the material fits the project rather than being selected separately from it.
A well-planned patio should look connected to the home, support everyday use, and give water a clear path away from the areas where it could create problems.
If you are comparing pavers or planning a new patio or hardscape project, talk with the VanderWall team. Call (616) 842-4500 or visit www.vanderwallbros.com.
What we do
This is work we take on
Reading up is the first step. When you want it built, priced or supplied, these are the pages that cover it.
Keep reading
Stone Veneer Around Windows and Doors: Builder Guide
Manufactured stone veneer around windows and doors is not only a finish detail. It is also a water-management and…
Buying Brick From a West Michigan Yard: Matching, Sizes, and How Much to
Most brick questions at a supply counter are not about picking a brick. They are about finding one. An addition has to…
White Powder on Brick: Causes and What to Check
White powder on brick is often a condition called efflorescence. It develops when moisture moves through masonry…
Thinking about a project like this?
Reading about it only gets you so far. Tell us the room and we will tell you what is possible in it.
Rather just ask someone?
Call the showroom. If it takes two minutes on the phone we would rather tell you than have you read around it.