
How Sun and Wind Shape Outdoor Living Spaces
An outdoor living layout can look good on a plan and still feel uncomfortable once people begin using it.
The difference is often the site itself.
Afternoon sun may fall directly across the dining table. Wind may regularly move through the cooking area. A fire feature may sit in a location that looks balanced on paper but feels exposed once the seasons change.
For builders and contractors planning outdoor living design in West Michigan, layout decisions should respond to the actual property instead of treating every backyard the same.
That means considering sun, shade, wind, drainage, seasonal conditions, and everyday use while planning outdoor kitchens, fire features, and outdoor living products.
Watch the Property Before Finalizing the Layout
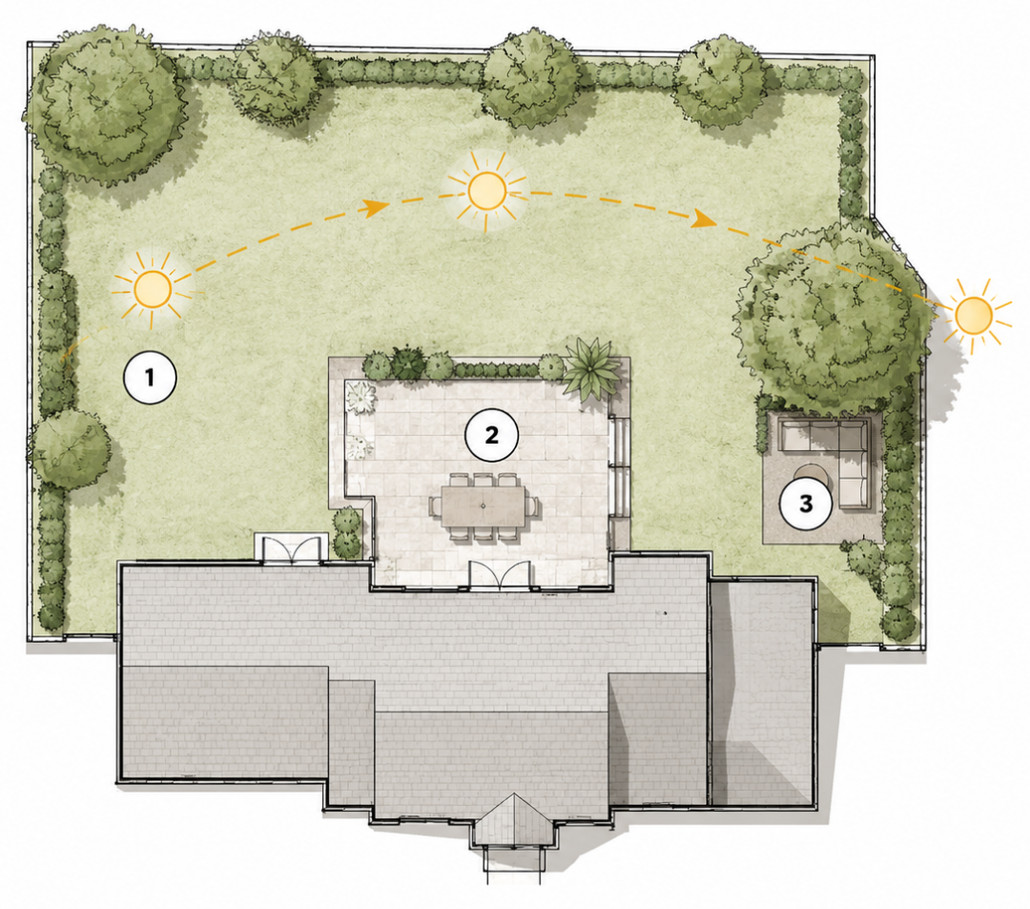
- Morning sun
- Midday exposure
- Afternoon shade
A site plan provides dimensions, but it does not always show how the backyard feels throughout the day.
Before finalizing the patio, outdoor kitchen, or gathering areas, project teams should consider how conditions change from morning through evening.
Useful observations include:
- Where morning sun reaches the property
- Which areas become hottest in the afternoon
- Where the home creates natural shade
- How nearby trees affect exposure
- Where wind seems strongest
- Which areas stay damp after rainfall
- Where snow tends to collect
These observations do not replace construction drawings. They add another layer of information to them.
The National Weather Service also provides West Michigan climate information for communities including Grand Rapids, Holland, and Muskegon.
Think About When the Patio Will Actually Be Used
A patio used mainly for morning coffee has different exposure needs from a space used for dinner and evening gatherings.
Ask the homeowner when outdoor activity usually happens.
- Morning
- Midday
- Late afternoon
- Evening
- Weekends
- Primarily spring and fall
- Throughout as much of the year as possible
The answer can influence where dining, lounge seating, cooking, shade, and fire features make the most sense.
There is no single correct direction for every patio. The useful orientation depends on the home, neighboring structures, trees, topography, and how the space will be used.
Afternoon Sun Can Change How Comfortable a Patio Feels
West-facing outdoor areas can receive strong sunlight later in the day, but the actual exposure depends on the property.
Nearby trees, neighboring homes, rooflines, and other structures may create substantial shade.
This is why patio planning should look beyond a compass direction.
Consider how the sun interacts with:
- Dining tables
- Lounge seating
- Outdoor televisions
- Countertops
- Grills and cooking areas
- Doors and windows
- Dark-colored hardscape materials
If the most frequently used seating area receives uncomfortable afternoon exposure, the solution may involve changing the layout or adding intentional shade.
Shade Should Be Planned Around the Hours the Space Will Be Used
Shade is most useful when it reaches the gathering area at the time people actually want to be there.
A pergola that shades the patio in the morning may provide limited protection during a late afternoon gathering depending on its orientation.
Shade strategies can include:
- Roof extensions
- Pergolas
- Retractable shades
- Umbrellas
- Mature trees
- New landscape planting
- Strategically positioned walls or structures
EPA landscape shade planning guidance notes that shade trees can help keep landscapes cooler during sunny weather.
For builders, the key is locating shade where it supports the intended activity rather than adding it only after the patio becomes uncomfortable.
Wind Can Change Where Cooking and Fire Features Belong
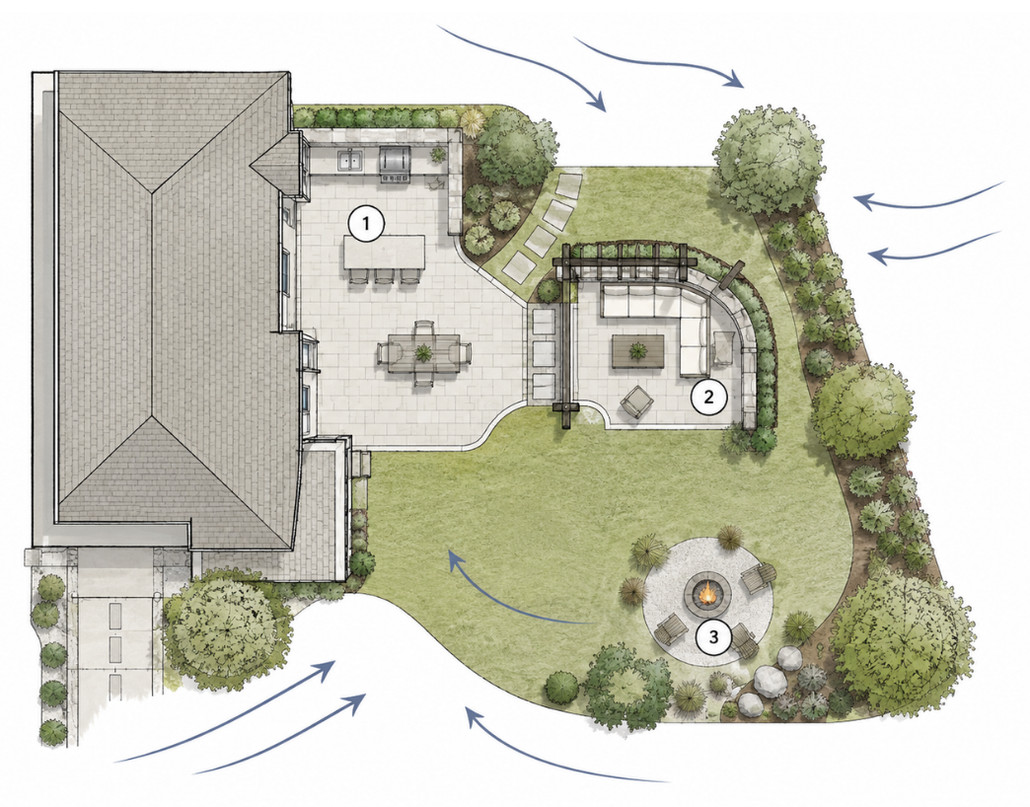
- Outdoor kitchen
- Protected seating
- Fire feature
Wind deserves attention before fixed outdoor features are installed.
A cooking area positioned in a consistently exposed location may be less comfortable to use. Smoke or heat from a fire feature can also affect nearby seating depending on conditions.
Builders should review how wind interacts with:
- Outdoor kitchens
- Grills
- Pizza ovens
- Fire pits
- Outdoor fireplaces
- Dining tables
- Doors and windows
- Covered patios
Wind direction is not constant, so the goal is not to design around one assumed direction.
Instead, use site observations and available local information to identify patterns that may affect the space.
The National Weather Service provides Grand Rapids seasonal wind information, including wind-rose diagrams that show how frequently wind arrives from different directions over time.
Keep the Outdoor Kitchen Connected to the Home
Weather matters, but convenience still matters too.
An outdoor kitchen should generally remain connected to the way people move between the indoor kitchen and patio.
When reviewing its location, consider:
- Distance from the indoor kitchen
- Door access
- Sun exposure while cooking
- Wind around the grill
- Utility routes
- Overhead protection
- Dining and serving areas
- Manufacturer clearance and ventilation requirements
The best location is often a balance between comfort, access, utilities, and appliance requirements.
A visually isolated outdoor kitchen may be less convenient. One placed too tightly against the home without reviewing the equipment requirements may create other complications.
Use Landscaping as Part of the Comfort Plan
Landscape elements can support an outdoor living space without completely enclosing it.
Trees, shrubs, walls, and planting beds may help define different areas while providing shade or partial protection from exposure.
They can also soften the transition between the hardscape and the yard.
When coordinating patios and hardscape planning, consider where future landscaping may affect:
- Shade
- Views
- Air movement
- Drainage
- Walking paths
- Lighting
- Privacy
Allow enough room for plants to mature without interfering with appliances, structures, walkways, or required clearances.
Covered Spaces Need Their Own Weather Review
A roof or pergola can make an outdoor area more comfortable, but it also changes the environment beneath it.
Covered areas may affect:
- Sun exposure
- Rain protection
- Air movement
- Lighting
- Heat retention
- Outdoor heater placement
- Grill and fireplace ventilation
Appliances beneath overhead construction should always be planned using the requirements for the exact product.
The roof structure, utilities, appliance specifications, and finished ceiling should be coordinated before installation begins.
Fire Features Work Best When the Gathering Area Is Planned With Them
A fire feature should not simply be placed in whatever space remains after the patio and kitchen are designed.
Its location influences:
- Seating arrangement
- Walking paths
- Views from inside the home
- Gas or electrical access
- Wind exposure
- Nearby landscaping
- Manufacturer clearances
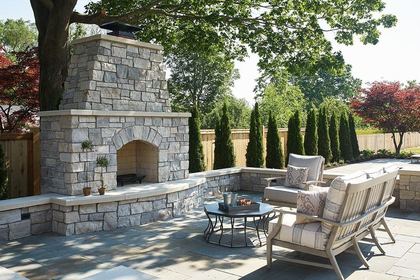
An outdoor fireplace may create a strong architectural anchor and provide some physical enclosure to a seating area.
A fire pit or fire table may support a more open, flexible gathering arrangement.
The appropriate option depends on the property and how the homeowners want the area to feel.
Remember That West Michigan Conditions Change by Season
A layout that feels ideal in July should also be considered during spring, fall, and winter transitions.
Seasonal planning may include:
- Lower sun angles
- Changing tree cover
- Cooler evening temperatures
- Rain
- Snow accumulation
- Snowmelt
- Seasonal wind
- Outdoor-heating needs
That does not mean every patio needs to function identically twelve months a year.
It means builders should understand which seasons matter most to the homeowner and plan the space around realistic expectations.
Weather and Drainage Planning Should Work Together
Rain and snowmelt eventually become a site-drainage question.
Covered patios, roof extensions, outdoor kitchens, retaining walls, and expanded hardscape surfaces can all influence where water moves.
Review:
- Roof runoff
- Downspouts
- Patio slope
- Low areas
- Future structures
- Landscape beds
- Where snow will be stored
Weather planning should not stop at deciding where people will be comfortable. It should also consider how the finished site performs after rain and snow.
Do Not Let the Best View Create the Worst Layout
Views matter in outdoor design.
But orienting the entire space toward one view without reviewing sun, wind, access, and movement may create tradeoffs.
A better approach may involve positioning seating toward the view while adjusting the cooking zone, shade structure, or fire feature separately.
Outdoor spaces do not need to be perfectly symmetrical.
Sometimes an intentionally offset layout responds better to the property than one centered only on the back door or house elevation.
Three Outdoor Zones May Need Three Different Conditions
Large outdoor living areas often become more comfortable when each zone is planned for its specific activity.
1. Cooking Zone
Keep the outdoor kitchen convenient to the home while reviewing sun, wind, utilities, overhead construction, and product requirements.
2. Dining and Lounge Zone
Prioritize comfortable shade during the hours homeowners are most likely to gather while preserving easy movement between the kitchen and seating.
3. Fire Gathering Zone
Create enough space for seating and circulation while reviewing wind exposure, utilities, nearby landscaping, and the requirements of the selected fire feature.
These zones should remain visually connected, but they do not need identical exposure.
Bring Site Photos When Comparing Outdoor Products
Outdoor products are easier to discuss when the property is part of the conversation.
Builders and homeowners may find it useful to bring:
- Photos facing several directions
- Basic site dimensions
- House and door locations
- Photos showing existing trees
- Notes about strong afternoon sun
- Known wind exposure
- Existing patio or hardscape materials
- Future outdoor kitchen plans
Clients can compare outdoor living products in person at VanderWall's Spring Lake and Grand Rapids showrooms.
Seeing grills, fireplaces, fire tables, heaters, stone, and hardscape materials in person can help the project team understand the scale of each feature before placing it on the site plan.
Questions to Review Before Finalizing the Layout
- When will the homeowners use the patio most often?
- Where does afternoon sun fall?
- Which areas receive useful natural shade?
- Where does wind feel strongest?
- How close should the outdoor kitchen be to the home?
- Where will dining and lounge seating be most comfortable?
- How does the fire feature relate to wind and circulation?
- Will a pergola or roof be added now or later?
- How will trees and landscaping affect the space as they mature?
- Where will rain and snowmelt go?
- How will the layout work during spring and fall?
These questions can reveal layout issues before masonry, utilities, and hardscape make the design difficult to change.
How VanderWall Supports Outdoor Living Planning
VanderWall Brothers works with builders, contractors, and homeowners across outdoor kitchens, grills, pizza ovens, fire pits, fire tables, fireplaces, heaters, masonry, pavers, and related outdoor living products.
Through outdoor living support throughout West Michigan, project teams can compare products while considering how each feature fits the complete property.
The goal is not to design every outdoor space around a perfect weather condition.
It is to understand the site well enough to make better placement decisions before construction begins.
The Best Outdoor Layout Responds to the Property
A successful outdoor living area is more than a collection of good products.
The patio, kitchen, seating, shade, landscaping, and fire features should respond to the conditions around them.
Sun exposure may influence where people sit. Wind may affect how cooking and fire areas are positioned. Seasonal conditions may change where shade, heaters, or protection provide the most value.
When builders consider those conditions early, the layout has a better chance of feeling comfortable and natural once the project is complete.
The best design is not necessarily the most symmetrical one.
It is the one that works with the home, the property, and the way people actually want to spend time outside.
If you are planning a patio, outdoor kitchen, fire feature, or complete outdoor living area, talk with the VanderWall team. Call (616) 842-4500 or visit www.vanderwallbros.com.
What we do
This is work we take on
Reading up is the first step. When you want it built, priced or supplied, these are the pages that cover it.
Keep reading
Patio Pavers: Which type is right for my home?
Patio pavers add a beautiful element to any garden, walkway, or patio. Today, there are endless possibilities when it…
Gas Fireplace Inserts: Everything You Need To Know
Michigan is known for its harsh weather, and it is not uncommon for temperatures to drop well below freezing during the…
How Much a CMU Block Weighs and Measures, Width by Width
A block has no single weight. It has a width, a density and a shape, and all three move the number. That matters to a…
Thinking about a project like this?
Reading about it only gets you so far. Tell us the room and we will tell you what is possible in it.
Rather just ask someone?
Call the showroom. If it takes two minutes on the phone we would rather tell you than have you read around it.